
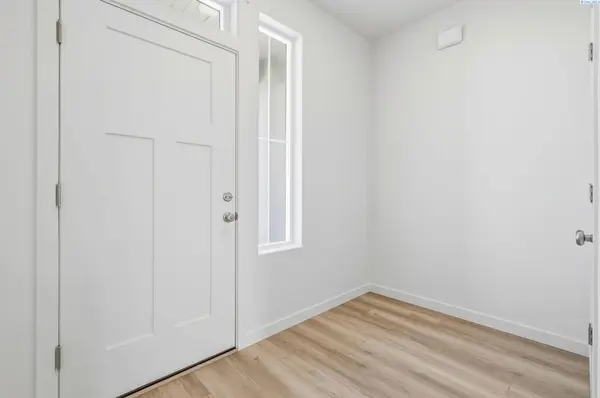

1205 18th St, Benton City, WA 99320
REQUEST A TOUR If you would like to see this home without being there in person, select the "Virtual Tour" option and your agent will contact you to discuss available opportunities.
In-PersonVirtual Tour
$ 394,900
Est. payment | /mo

3 Beds

2 Baths

1,314 SqFt


Save
$ 394,900
Est. payment | /mo
Save

3 Beds

2 Baths

1,314 SqFt

Key Details

Property Type Other Types

Sub Type Site Built-Owned Lot

Listing Status Active

Purchase Type For Sale

Square Footage 1,314 sqft

Price per Sqft $300

Subdivision Cherry Grove Lane Benton City

MLS Listing ID PAC295343

Bedrooms 3

Full Baths 2

HOA Y/N No

Year Built 2026

Lot Size 6,098 Sqft

Acres 0.14

Property Sub-Type Site Built-Owned Lot

Source pacmls

Property Description

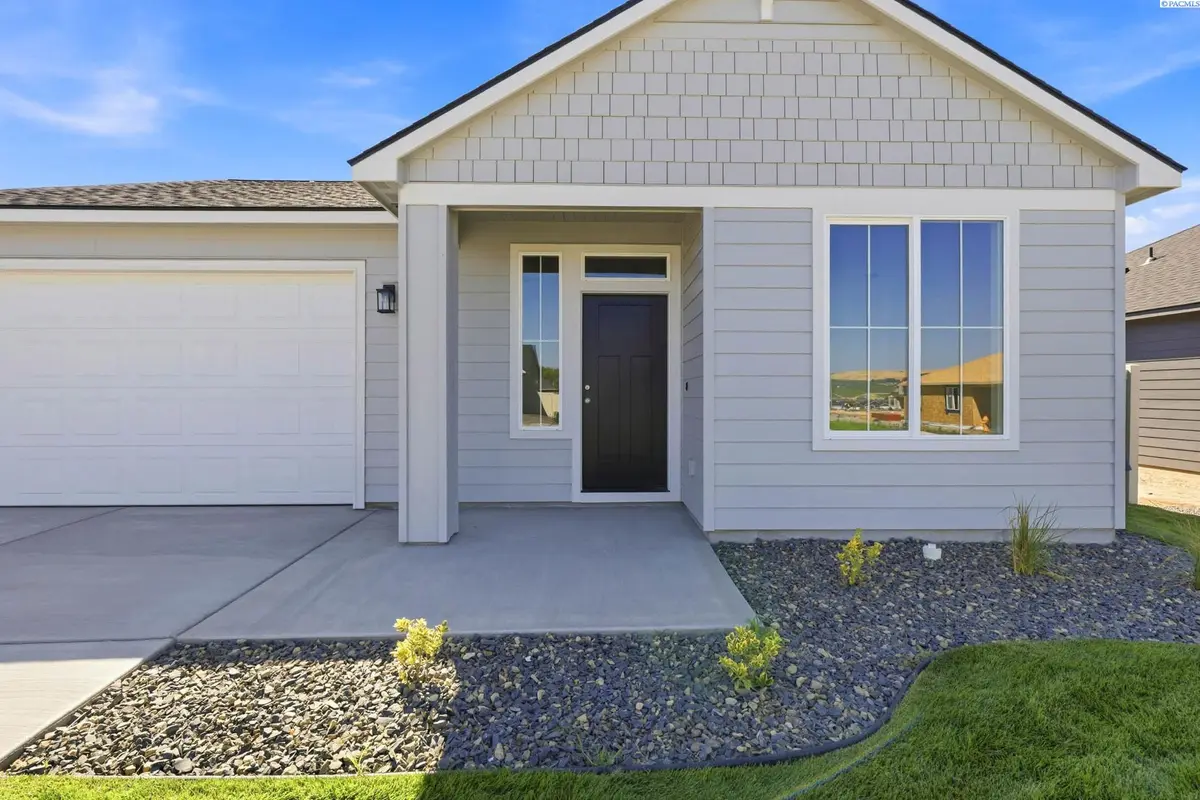
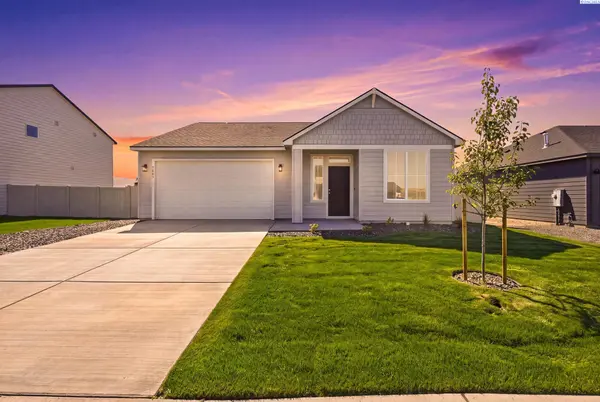
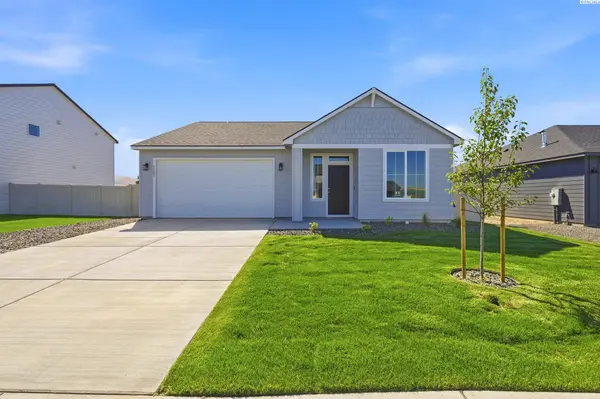
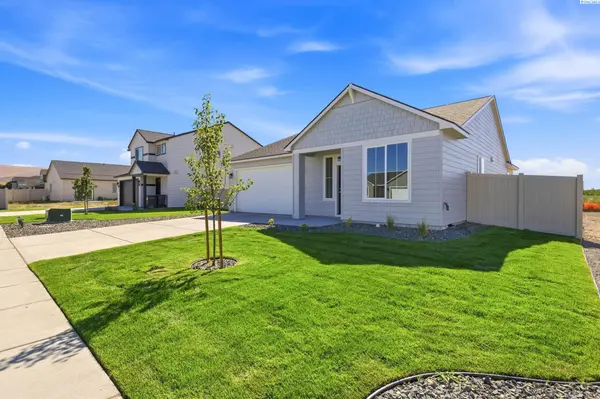
MLS# 295343 Appliances/Blinds/Landscaping Included & $19k Incentive — You Choose How to Use It! Lower your purchase price, apply it toward closing costs, buy down your interest rate, or use a combination of all three! You decide what works best for you. Incentive subject to builder terms, eligibility, and lender approval. This quality crafted single-story home features 3 bedrooms, 2 bathrooms, and an open-concept layout that feels spacious, inviting, and effortlessly functional. At the center of the home, the kitchen serves as the heart of every gathering. A generous island overlooks the dining area and great room, creating an ideal space for entertaining, sharing meals, or simply enjoying everyday life. Expansive windows fill the home with natural light, adding warmth and enhancing the open feel throughout. The private Owner's Suite is thoughtfully positioned at the back of the home, creating a peaceful retreat at the end of the day. The ensuite bathroom includes a spacious vanity and a tub/shower combination, while the walk-in closet provides plenty of room for storage and organization. Two additional bedrooms offer endless flexibility, whether you're creating a home office, welcoming guests, or planning for a growing family. Outside, the covered patio extends your living space beyond the walls of the home, offering the perfect place to enjoy your morning coffee, host summer barbecues, or unwind as the sun sets. Designed to complement the way people live today, the Willow combines quality craftsmanship, thoughtful design, and everyday functionality into a home that's as beautiful as it is comfortable. Backyard Landscaping included.

Location

State WA

County Benton

Community Cherry Grove Lane Benton City

Zoning Residential

Direction From Ki-Be Rd, north on 18th street

Rooms

Basement No Basement

Interior

Interior Features Drapes/Blinds

Heating Heat Pump

Cooling Heat Pump

Inclusions Home and Land

Appliance Dishwasher, Dryer, Disposal, Range/Oven, Refrigerator, Washer

Exterior

Parking Features Attached, 2 car, Garage Door Opener

Utilities Available Appliances-Electric, Electricity Connected

View Y/N No

Roof Type Composition

Porch Covered

Garage No

Building

Lot Description Homeowners Warranty Included

Story One

Foundation Crawl Space

Sewer Sewer Connected

Water Public

Structure Type Cement Board,Lap Siding

New Construction true

Others

Acceptable Financing Cash, Conventional, FHA, VA, USDA Loan

Listing Terms Cash, Conventional, FHA, VA, USDA Loan

Listed byWindermere Group One/Tri-Cities
Michael Gibson

"My job is to find and attract mastery-based agents to the office, protect the culture, and make sure everyone is happy! "

+1(509) 378-7889

michael@michaelgibsonrealtor.com

3311 W Clearwater Ave Suite, Kennewick, WA, USA

GET MORE INFORMATION

Name
Phone*
Message

Go tour this home

1205 18th St