

5706 Glenbrook Loop, West Richland, WA 99353
REQUEST A TOUR If you would like to see this home without being there in person, select the "Virtual Tour" option and your agent will contact you to discuss available opportunities.
In-PersonVirtual Tour
$ 1,150,000
Est. payment | /mo

4 Beds

5 Baths

4,806 SqFt


$ 1,150,000
Est. payment | /mo

4 Beds

5 Baths

4,806 SqFt

Key Details

Property Type Other Types

Sub Type Site Built-Owned Lot

Listing Status Active

Purchase Type For Sale

Square Footage 4,806 sqft

Price per Sqft $239

Subdivision Glenbrook

MLS Listing ID PAC295332

Bedrooms 4

Full Baths 3

Half Baths 2

HOA Y/N No

Year Built 2010

Annual Tax Amount $12,306

Tax Year 2026

Lot Size 0.920 Acres

Acres 0.92

Property Sub-Type Site Built-Owned Lot

Source pacmls

Property Description

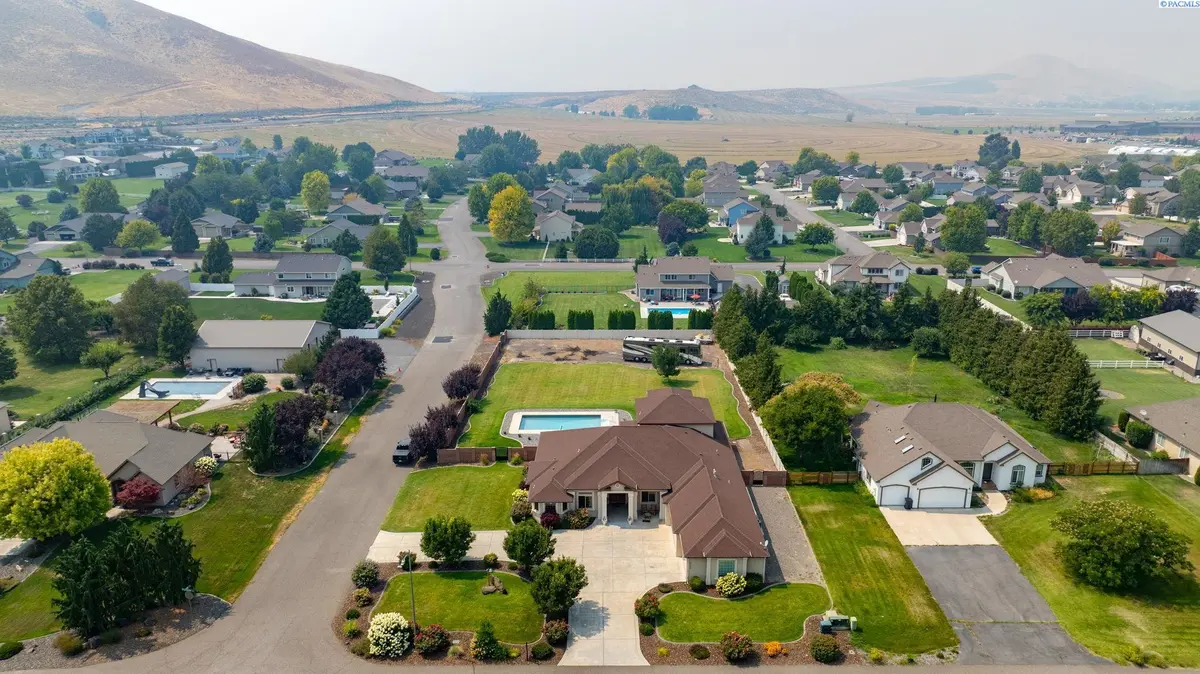
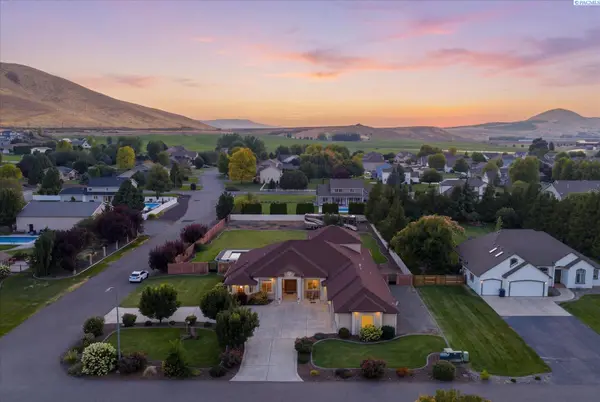
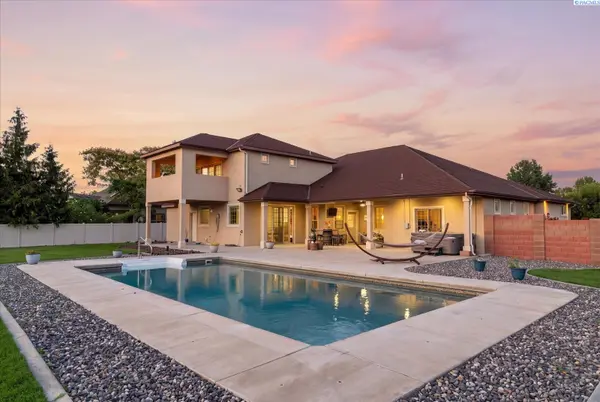
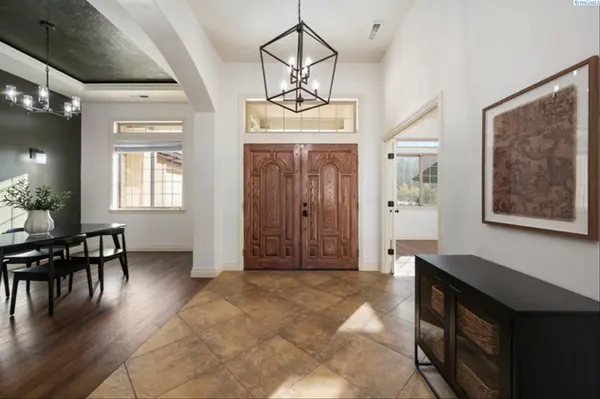
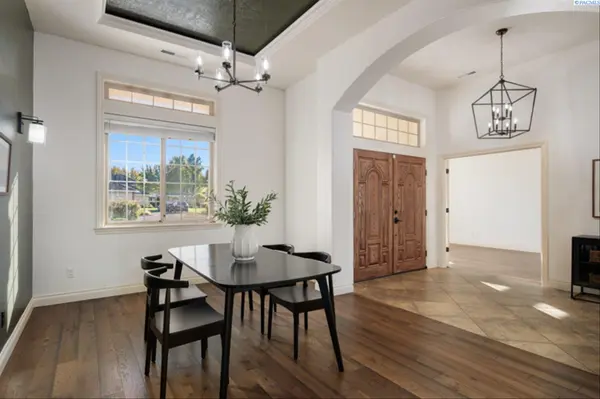
MLS# 295332 Luxury, flexibility and resort-style living come together on a beautifully landscaped corner lot of nearly an acre in West Richland's sought-after Glenbrook neighborhood. With more than 4,800 square feet, this impressive home has upgraded hardwood flooring and fresh interior paint. Beautiful, brand-new Shaw carpet has just been installed throughout, except in the theatre room. The main level offers a formal dining room, spacious living areas and three secondary bedrooms. The main-level expansive primary suite is a private retreat with direct access to the patio, pool and backyard. It's luxurious ensuite features heated tile floors, a towel warmer, dual vanities, jetted soaking tub, two closets and a stunning tile shower. The kitchen features custom cabinetry, granite countertops, a gas cooktop, generous pantry, and an open design flowing into the family room with a gas fireplace. Both spaces offer easy access to the covered patio and pool, making indoor-outdoor entertaining effortless. The dedicated theater room includes gorgeous seating and equipment (all included). Upstairs, an expansive bonus suite offers exceptional versatility with a second kitchen, half bath, Murphy bed and private covered balcony overlooking the pool and grounds. Create a space for extended or multigenerational living, guests, or an incredible craft or hobby room. Outside feels like your own private resort. The professionally landscaped grounds feature block fencing with iron gates, a heated in-ground sport pool, open RV parking, included hot tub, covered patio space with shades, all within view of the hillsides and amazing Tri-City sunsets. The oversized three-car garage includes a workshop area. A large gravel area at the back of the property with its own iron gate is ready for your vision of a future shop with electrical conduit already in place. With luxury finishes, flexible living spaces, exceptional outdoor amenities and room to grow, this property offers a rare opportunity to have space and privacy without sacrificing luxury.

Location

State WA

County Benton

Community Glenbrook

Zoning Residential

Direction W on Keene, L on Highlands, R on Glenbrook Lp

Rooms

Basement No Basement

Interior

Interior Features Raised Ceiling(s), Drapes/Blinds, Storage, Security System, Wet Bar, Ceiling Fan(s)

Heating Natural Gas

Cooling Multi Units

Fireplaces Type One, Gas, Family Room

Appliance Cooktop, Dishwasher, Dryer, Disposal, Microwave, Oven, Refrigerator, Washer, Water Softener, See Remarks, Water Heater

Exterior

Exterior Feature Fenced, Hot Tub, See Remarks, Balcony

Parking Features Attached, Garage Door Opener, Finished, RV Access/Parking, Workshop in Garage, 3 car

Pool Heated, In Ground, Vinyl

Utilities Available Appliances-Electric, Appliances-Gas, Electricity Connected, Natural Gas Connected

View Y/N No

Roof Type Composition

Porch Covered, Patio

Garage No

Building

Lot Description Located in City Limits, Corner Lot

Story 1 Story w/ bonus room

Foundation Concrete

Sewer Sewer Connected

Water Public

Structure Type Stucco

New Construction false

Schools

High Schools Richland

School District Richland

Others

Acceptable Financing Cash, Conventional, VA

Listing Terms Cash, Conventional, VA

Virtual Tour https://realsee.ai/EOxx8OJ9?theme=minimalist&unbranded=1

Listed byKrista Hopkins Homes/ Re/ MAX NW
Michael Gibson

"My job is to find and attract mastery-based agents to the office, protect the culture, and make sure everyone is happy! "

+1(509) 378-7889

michael@michaelgibsonrealtor.com

3311 W Clearwater Ave Suite, Kennewick, WA, USA

GET MORE INFORMATION

Name
Phone*
Message

Go tour this home

5706 Glenbrook Loop