
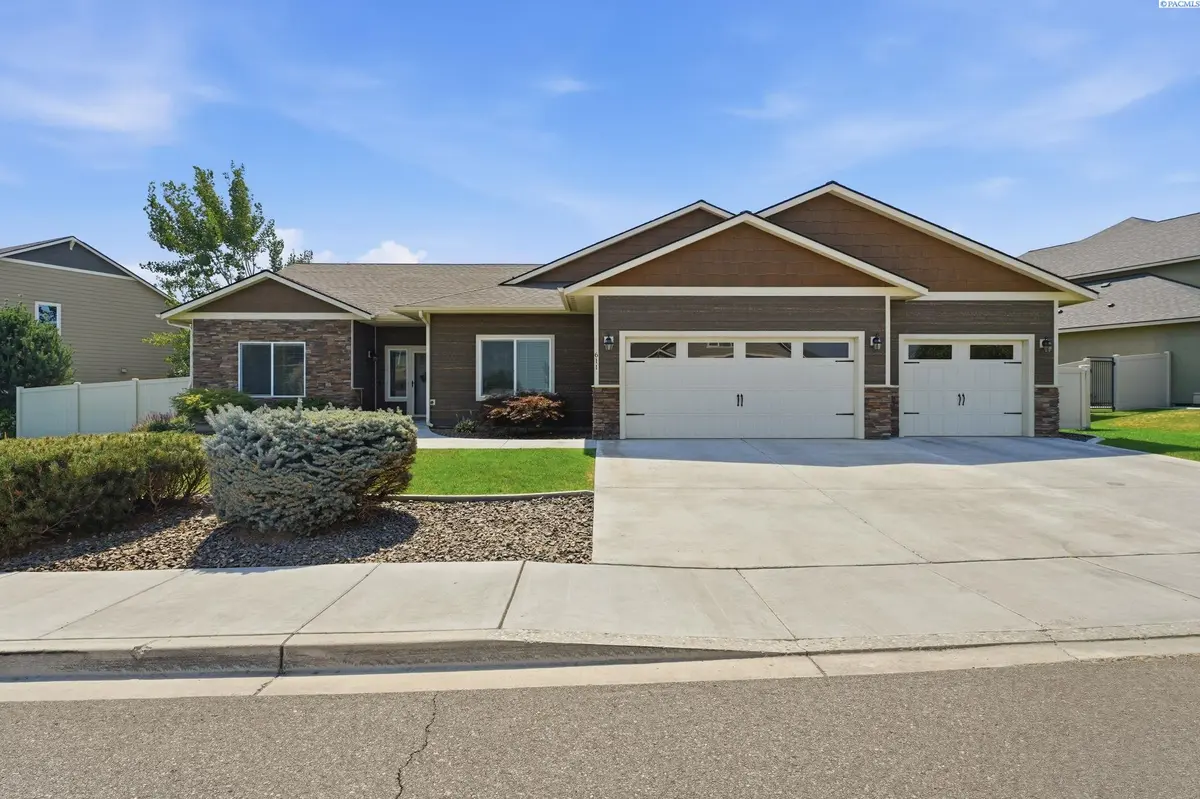
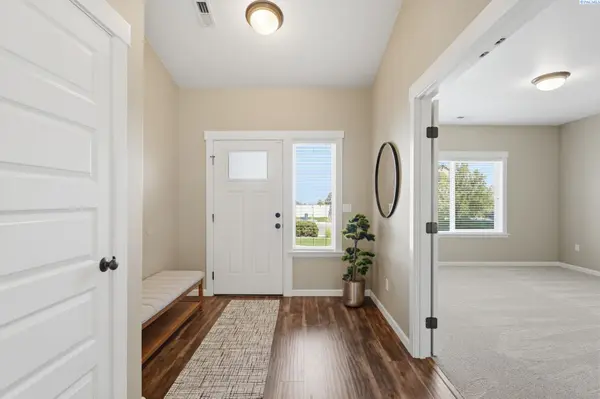
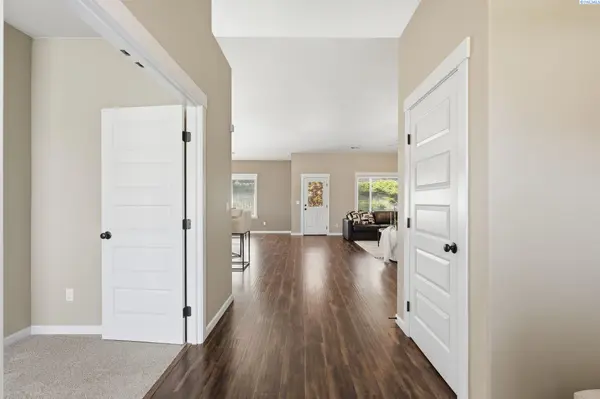
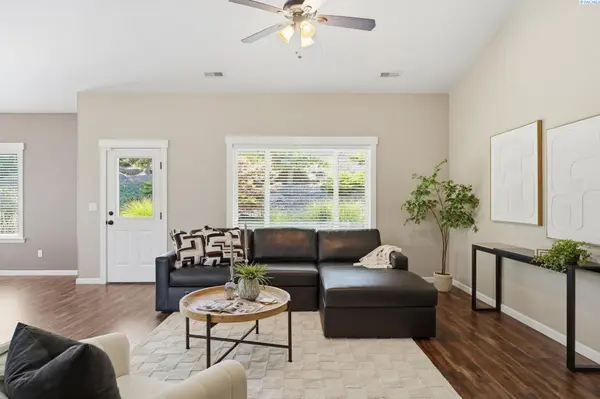

4 Beds
2 Baths
2,253 SqFt
4 Beds
2 Baths
2,253 SqFt
Key Details
Property Type Other Types
Sub Type Site Built-Owned Lot
Listing Status Active
Purchase Type For Sale
Square Footage 2,253 sqft
Price per Sqft $256
Subdivision Brantingham Heights Ph3
MLS Listing ID PAC295083
Bedrooms 4
Full Baths 1
Three Quarter Bath 1
HOA Y/N No
Year Built 2014
Annual Tax Amount $5,203
Tax Year 2026
Lot Size 0.280 Acres
Acres 0.28
Property Sub-Type Site Built-Owned Lot
Source pacmls
Property Description
Location
State WA
County Benton
Community Brantingham Heights Ph3
Zoning SINGLE FAMILY R
Direction From Keene, South on Westcliffe, Left on Gala, Left on Hunter
Interior
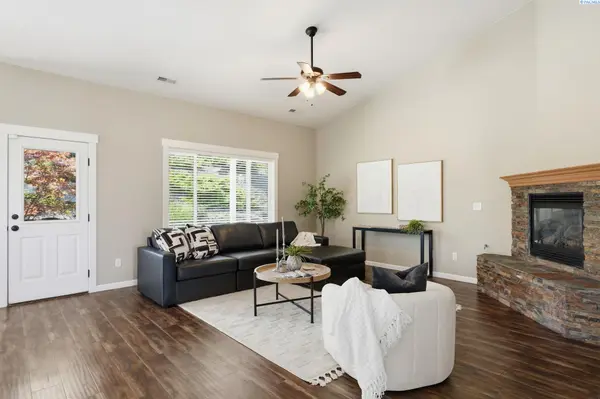
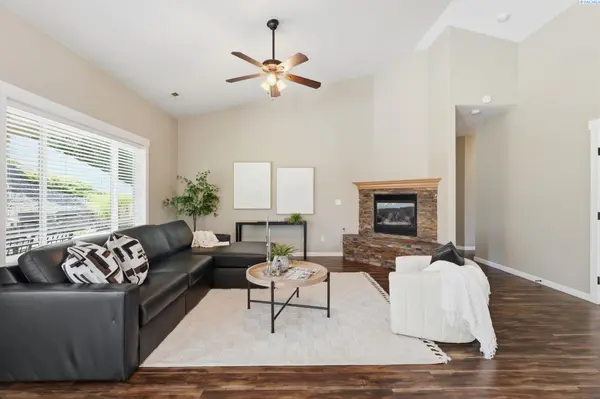
Interior Features Vaulted Ceiling(s), Drapes/Blinds, Security System, Ceiling Fan(s), Handicap Access, French Doors
Heating Forced Air, Natural Gas, Central, Furnace
Cooling Forced Air, Central Air, Electric
Fireplaces Type One, Gas, Living Room
Appliance Dishwasher, Disposal, Microwave, Range/Oven, Refrigerator, Water Heater
Exterior
Exterior Feature Fenced, Lighting, Handicap Access, Irrigation System
Parking Features Attached, Garage Door Opener, Finished, 3 car
Utilities Available Appliances-Electric, Appliances-Gas, Electricity Connected, Natural Gas Connected
View Y/N No
Roof Type Composition
Porch Covered
Garage No
Building
Lot Description Located in City Limits, No Manuf Homes, Garden, Landscaped
Story One
Foundation Concrete, Crawl Space
Sewer Sewer Connected
Water Public
New Construction false
Schools
High Schools Richland
School District Richland
Others
Acceptable Financing Cash, Conventional, FHA, VA
Listing Terms Cash, Conventional, FHA, VA
"My job is to find and attract mastery-based agents to the office, protect the culture, and make sure everyone is happy! "