

3807 Sedona Dr., Pasco, WA 99301
REQUEST A TOUR If you would like to see this home without being there in person, select the "Virtual Tour" option and your agent will contact you to discuss available opportunities.
In-PersonVirtual Tour
$ 550,000
Est. payment | /mo

3 Beds

2 Baths

2,336 SqFt


Save
$ 550,000
Est. payment | /mo
Save

3 Beds

2 Baths

2,336 SqFt

Key Details

Property Type Other Types

Sub Type Site Built-Owned Lot

Listing Status Active

Purchase Type For Sale

Square Footage 2,336 sqft

Price per Sqft $235

Subdivision Desert Bluff

MLS Listing ID PAC294960

Bedrooms 3

Full Baths 2

HOA Y/N No

Year Built 2003

Annual Tax Amount $4,696

Tax Year 2026

Lot Size 0.330 Acres

Acres 0.33

Property Sub-Type Site Built-Owned Lot

Source pacmls

Property Description

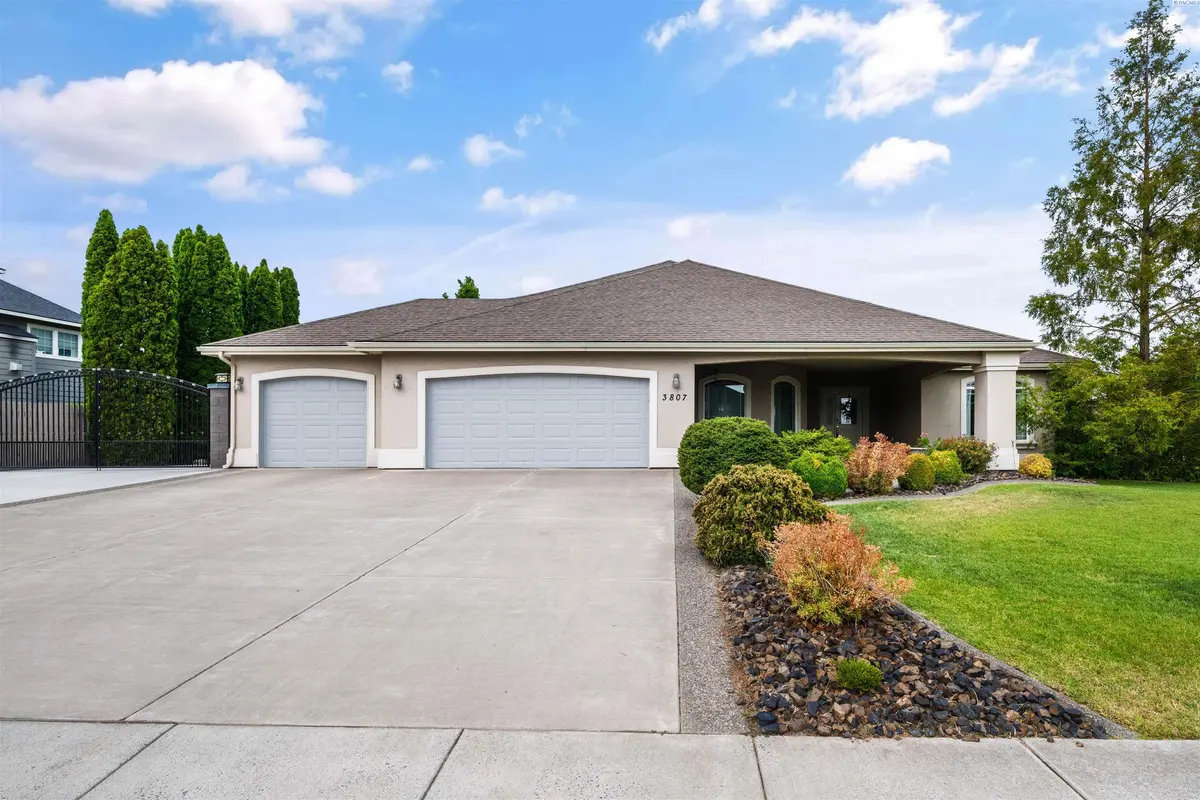
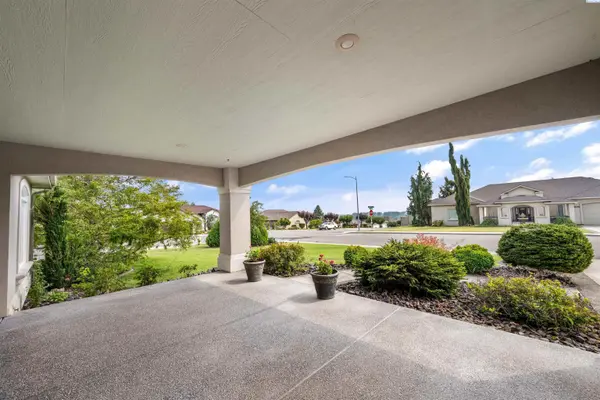
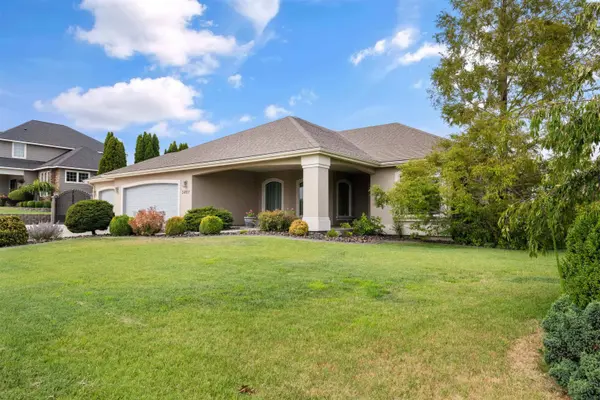
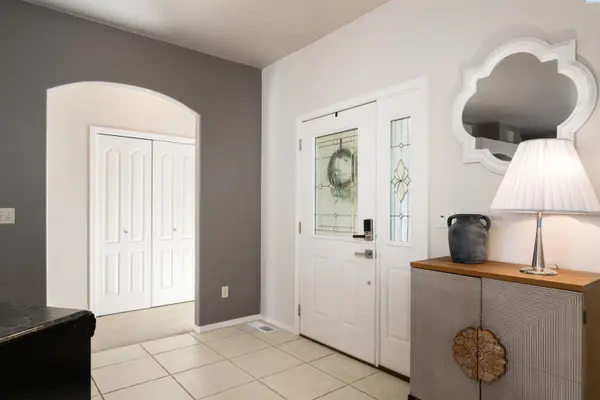
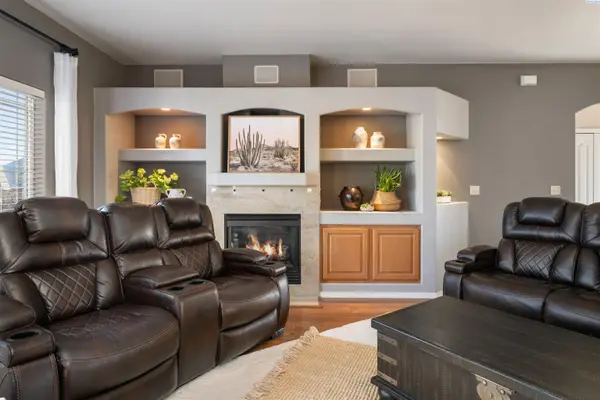
MLS# 294960 $9,000 Price Improvement + Zero-Stair Entry! Tucked into the Desert Bluff neighborhood, this three bedroom, two bathroom single-level home sits proudly on a corner lot and offers a floor plan that simply makes sense. With zero stairs from the entry, the home offers easy, comfortable living from the moment you arrive. A sizable, gracious front porch welcomes you in and offers peaceful views stretching toward the distant mountains, the perfect place to unwind and take in the surroundings. The split-bedroom design provides separation and privacy while keeping everyday living comfortable and connected. Inside, custom details add character throughout. The dining area is framed by archways and columns, giving it a touch of elegance. The living room features built-ins and a gas fireplace, creating a cozy gathering space with views of the peaceful, landscaped backyard. The kitchen is both functional and inviting, complete with detailed ceiling accents, tile flooring, and a bay window that feels made for slow mornings with coffee in hand. Step outside to a generous concrete patio that wraps around the home and connects to a newly paved RV parking area with a double gate installed just last year. Whether you have toys, trailers, or simply want extra flexibility, the added parking space alongside the three-car garage gives you options. The primary suite offers patio access for slow mornings outdoors and includes a spacious ensuite bath with a soaking tub, separate shower, double sinks, and a walk-in closet. Two additional bedrooms and a full bath round out the opposite wing of the home. Located just minutes from McGee Playfield, McGee Elementary, and the Tri-Cities Airport, this home offers both tranquility and accessibility.

Location

State WA

County Franklin

Community Desert Bluff

Zoning Residential

Direction W Argent Rd, N on Rd 36, Left on Desert Plateau Dr, Right on Santa Ana Lp, Left on Sedona Dr., house on right on corner.

Rooms

Basement No Basement

Interior

Interior Features Raised Ceiling(s), Drapes/Blinds, Ceiling Fan(s), Utility Sink

Heating Central

Cooling Central Air

Fireplaces Type One, Gas, Living Room

Appliance Dishwasher, Disposal, Microwave, Range/Oven, Refrigerator, Water Heater

Exterior

Exterior Feature Fence/Partial, Irrigation System

Parking Features RV Access/Parking, 3 car

Utilities Available Electricity Connected, Natural Gas Connected

View Y/N No

Roof Type Composition

Porch Covered, Patio

Garage No

Building

Lot Description Located in City Limits, Corner Lot

Story One

Foundation Crawl Space

Sewer Sewer Connected

Water Public

Structure Type Stucco

New Construction false

Others

Acceptable Financing Cash, Conventional, FHA, VA

Listing Terms Cash, Conventional, FHA, VA

Listed byRetter and Company Sotheby's
Michael Gibson

"My job is to find and attract mastery-based agents to the office, protect the culture, and make sure everyone is happy! "

+1(509) 378-7889

michael@michaelgibsonrealtor.com

3311 W Clearwater Ave Suite, Kennewick, WA, USA

GET MORE INFORMATION

Name
Phone*
Message

Go tour this home

3807 Sedona Dr.