

7103 Sandy Ridge Road, Pasco, WA 99301
7103 Sandy Ridge Road, Pasco, WA 99301,Video Tour
7103 Sandy Ridge Road, Pasco, WA 99301
REQUEST A TOUR If you would like to see this home without being there in person, select the "Virtual Tour" option and your agent will contact you to discuss available opportunities.
In-PersonVirtual Tour
$ 985,000
Est. payment | /mo

5 Beds

3 Baths

3,040 SqFt


$ 985,000
Est. payment | /mo

5 Beds

3 Baths

3,040 SqFt

Key Details

Property Type Other Types

Sub Type Site Built-Owned Lot

Listing Status Active

Purchase Type For Sale

Square Footage 3,040 sqft

Price per Sqft $324

Subdivision Pasco West

MLS Listing ID PAC294951

Bedrooms 5

Full Baths 3

HOA Y/N No

Year Built 2015

Annual Tax Amount $9,533

Tax Year 2026

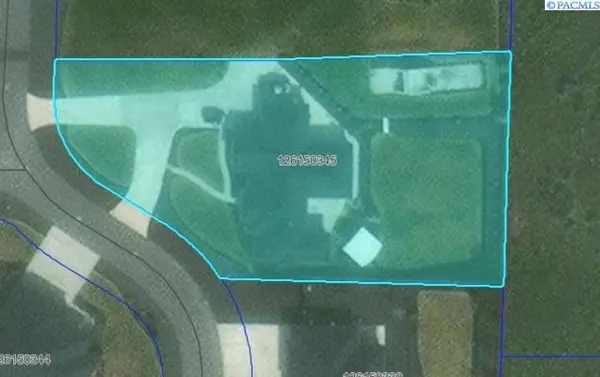
Lot Size 0.900 Acres

Acres 0.9

Property Sub-Type Site Built-Owned Lot

Source pacmls

Property Description

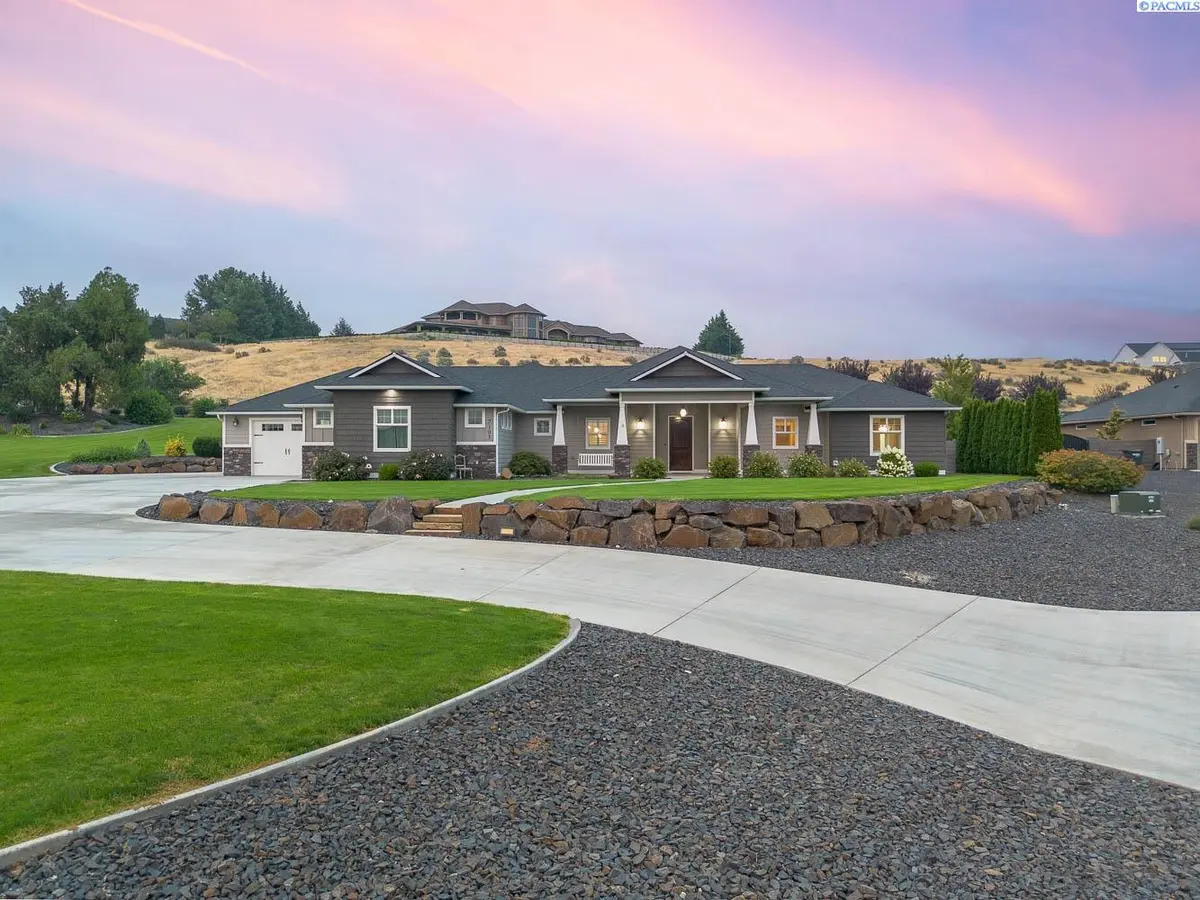
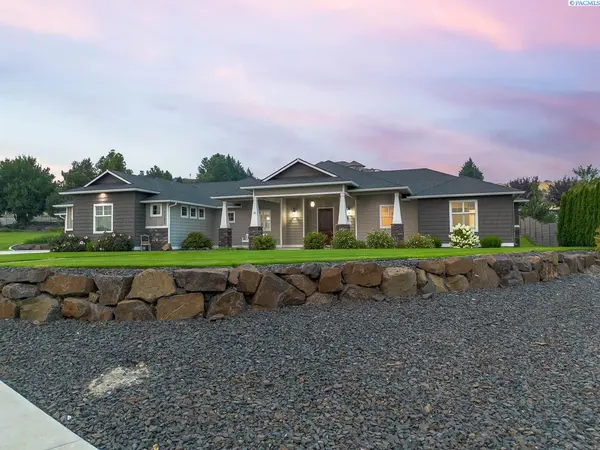
MLS# 294951 Space, style, and thoughtful design come together beautifully in this custom-built 5 BR 3 BA rambler on just under an acre in West Pasco. From the stunning kitchen to the incredible outdoor living spaces, every inch of this home was designed with everyday living and entertaining in mind. Step inside to an inviting great room where durable hard surface flooring, a striking masonry fireplace, and an open layout create the perfect gathering space. The showpiece kitchen is ready for everything from busy weekday breakfasts to holiday feasts, featuring gorgeous granite countertops, an enormous wraparound island with expansive dining bar seating, a built-in dining nook, stainless steel appliances, a gas range with pot filler, full tile backsplash, abundant cabinetry, and a large walk-in pantry that keeps everything tucked neatly away. The split-bedroom design offers privacy where it matters most. The oversized primary suite feels like its own private retreat, complete with French doors, an attached office, private patio access, a huge walk-in closet, dual vanities, a relaxing soaking tub, and a luxurious walk-in shower. On the opposite side of the home, you'll find four additional bedrooms, two more full bathrooms, a spacious laundry room, and a large bonus/family room that's ready for movie nights, game days, hobbies, or whatever best fits your lifestyle. Outside, the fun continues. The expansive patio overlooks the lush lawn and surrounding views, while the pergola-covered gas fire pit creates the perfect spot to unwind or entertain under the stars. Need a place to escape, create, or cheer on your favorite team? The rec room off the patio is ready for game nights and get togethers! There's even a unique bunker-style storage building that's perfect for tools, lawn equipment, seasonal storage, or perhaps even a wine cellar.An attached four-car garage (with a/c) and abundant off-street parking provide plenty of room for vehicles. Thoughtfully designed from top to bottom and filled with custom touches throughout, this is more than just another house. It's a one-of-a-kind property offering the perfect blend of comfort, functionality, and unforgettable spaces you'll enjoy for years to come. Schedule your private showing today! Looking for even more room? The neighboring lot, offering nearly an additional acre, is also available for purchase, providing a rare opportunity to expand your property, preserve your views, or build for the future.

Location

State WA

County Franklin

Community Pasco West

Zoning SINGLE FAMILY R

Direction West on Burns Road, Right on Kohler, Right on Willow Creek to Sandy Ridge

Interior

Interior Features Raised Ceiling(s), Vaulted Ceiling(s), Drapes/Blinds, Storage, Ceiling Fan(s), Utility Sink, French Doors

Heating Forced Air, Heat Pump, Central

Cooling Forced Air, Central Air, Heat Pump

Fireplaces Type One, Living Room

Appliance Dishwasher, Disposal, Microwave, Range/Oven

Exterior

Exterior Feature Workshop, Lighting, Irrigation System

Parking Features Attached, Garage Door Opener, Finished, Off Street, See Remarks, 4 car

Utilities Available Appliances-Electric, Electricity Connected

View Y/N No

Roof Type Composition

Porch Patio, Porch

Garage No

Building

Lot Description Plat Map - Recorded

Story One

Foundation Concrete

Sewer Septic

Water Well

Structure Type Lap Siding

New Construction false

Schools

High Schools Pasco

School District Pasco

Others

Acceptable Financing Cash, Conventional, VA

Listing Terms Cash, Conventional, VA

Virtual Tour https://my.matterport.com/show/?m=B1twn2t1YL2&mls=1

Listed byKenmore Team
Michael Gibson

"My job is to find and attract mastery-based agents to the office, protect the culture, and make sure everyone is happy! "

+1(509) 378-7889

michael@michaelgibsonrealtor.com

3311 W Clearwater Ave Suite, Kennewick, WA, USA

GET MORE INFORMATION

Name
Phone*
Message

Go tour this home

7103 Sandy Ridge Road