

409 Sapphire Ave, Grandview, WA 98930
REQUEST A TOUR If you would like to see this home without being there in person, select the "Virtual Tour" option and your agent will contact you to discuss available opportunities.
In-PersonVirtual Tour
$ 474,900
Est. payment | /mo

3 Beds

2 Baths

2,109 SqFt


Save
$ 474,900
Est. payment | /mo
Save

3 Beds

2 Baths

2,109 SqFt

Key Details

Property Type Other Types

Sub Type Site Built-Owned Lot

Listing Status Active

Purchase Type For Sale

Square Footage 2,109 sqft

Price per Sqft $225

Subdivision Grandridge Estates

MLS Listing ID PAC294714

Bedrooms 3

Full Baths 2

Half Baths 1

HOA Y/N No

Year Built 2026

Tax Year 2026

Lot Size 0.260 Acres

Acres 0.26

Property Sub-Type Site Built-Owned Lot

Source pacmls

Property Description

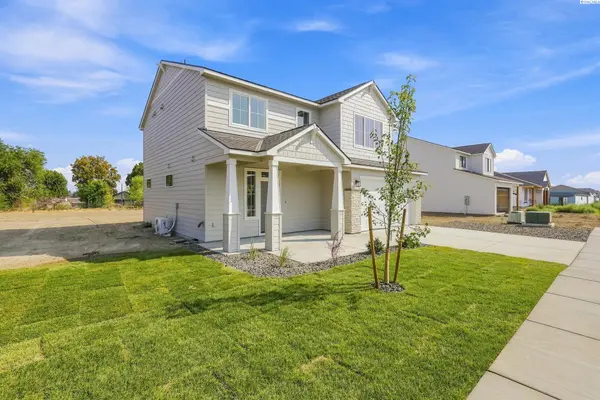
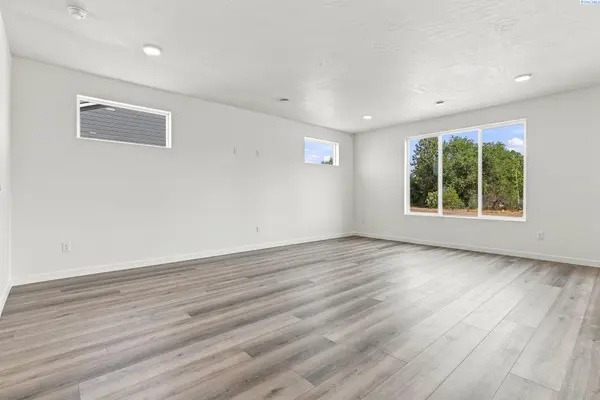
MLS# 294714 Builder is offering a $23,000 incentive when working with a trusted lender! The Alderwood by New Tradition Homes blends timeless comfort with modern design in a thoughtfully crafted 2,109 sq. ft. floorplan. Designed for everyday living and entertaining, this two-story home opens to a spacious great room with hard flooring throughout. The open-concept kitchen boasts a large Quartz center island, walk-in pantry, and easy access to the dining area, backyard, and garage. Upstairs, you'll find two secondary bedrooms, a full bathroom, and a versatile rec room / fourth bedroom with walk-in closet. The luxurious owner's suite includes a soaking tub, a generous walk-in closet, and plenty of space to unwind. Built to ENERGY STAR® NextGen standards. Whether you're hosting, relaxing, or growing your family, The Alderwood offers the perfect balance of form and function in a modern, energy-efficient package.

Location

State WA

County Yakima

Community Grandridge Estates

Zoning Residential

Direction South on Grandridge Blvd. Right on Jade, Right on Sapphire

Interior

Interior Features Storage, Utility Room

Heating Electric

Cooling Electric

Appliance Dishwasher, Range/Oven

Exterior

Exterior Feature Irrigation System

Parking Features Attached, 2 car

Utilities Available Appliances-Electric, Electricity Connected

View Y/N No

Roof Type Composition

Porch Covered

Garage No

Building

Lot Description Homeowners Warranty Included

Story Two

Foundation Crawl Space

Sewer Sewer Connected

Water Public

Structure Type Lap Siding

New Construction true

Others

Acceptable Financing Cash, Conventional, FHA, VA

Listing Terms Cash, Conventional, FHA, VA

Listed byWindermere Group One/Tri-Cities
Michael Gibson

"My job is to find and attract mastery-based agents to the office, protect the culture, and make sure everyone is happy! "

+1(509) 378-7889

michael@michaelgibsonrealtor.com

3311 W Clearwater Ave Suite, Kennewick, WA, USA

GET MORE INFORMATION

Name
Phone*
Message

Go tour this home

409 Sapphire Ave