

3275 Emory Ave, Richland, WA 99354
3275 Emory Ave, Richland, WA 99354,Video Tour
3275 Emory Ave, Richland, WA 99354
REQUEST A TOUR If you would like to see this home without being there in person, select the "Virtual Tour" option and your agent will contact you to discuss available opportunities.
In-PersonVirtual Tour
$ 662,900
Est. payment | /mo

4 Beds

3 Baths

2,411 SqFt


$ 662,900
Est. payment | /mo

4 Beds

3 Baths

2,411 SqFt

Key Details

Property Type Other Types

Sub Type Site Built-Owned Lot

Listing Status Active

Purchase Type For Sale

Square Footage 2,411 sqft

Price per Sqft $274

Subdivision Richland North

MLS Listing ID PAC294113

Bedrooms 4

Full Baths 2

Three Quarter Bath 1

HOA Y/N No

Year Built 2026

Tax Year 2026

Lot Size 8,712 Sqft

Acres 0.2

Lot Dimensions Irregular

Property Sub-Type Site Built-Owned Lot

Source pacmls

Property Description

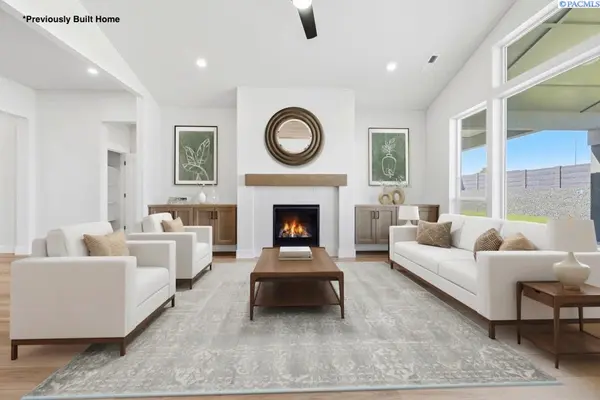
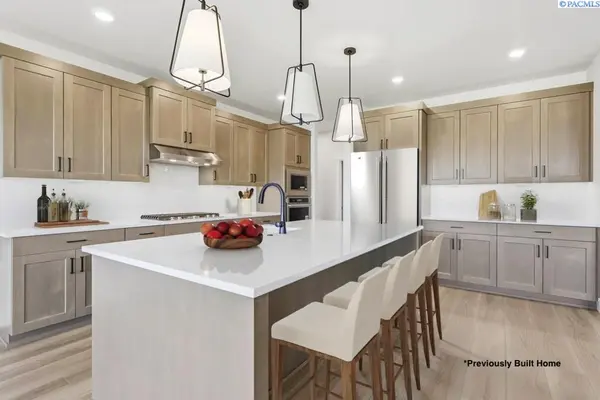
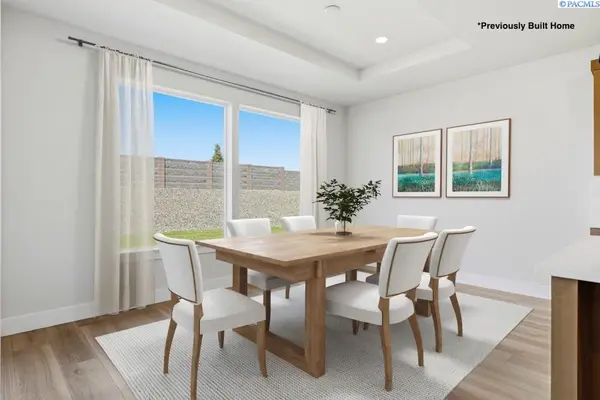
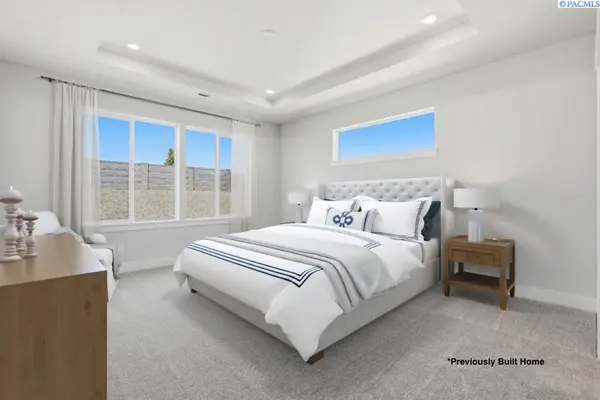
MLS# 294113 Quail Ridge at Horn Rapids is a premier Pahlisch Homes community offering resort-style amenities, including a heated pool, stylish clubhouse, fully equipped fitness center, and miles of scenic trails.Welcome to the Malone, a beautifully appointed 2,411-square-foot home designed with elevated finishes, thoughtful functionality, and effortless everyday living in mind. Currently under construction and expected to be completed in early December 2026, this home offers the opportunity to enjoy a brand-new Pahlisch Home just in time for the holidays.From the moment you enter, you'll notice the attention to detail, including floor-to-ceiling hand-textured wall details, custom millwork, and 8-foot solid-core interior doors that create a sophisticated, spacious feel.The impressive great room features soaring ceilings, oversized windows, and an open-concept design filled with natural light. The kitchen is both beautiful and functional, showcasing quartz countertops, full tile backsplash, under-cabinet lighting, 42-inch upper cabinetry, stainless steel appliances, a 36-inch gas cooktop, wall oven and microwave, generous island, and walk-in pantry. Additional upgrades include floating base cabinets beside the fireplace, a gas stub for a future patio BBQ, and a laundry room complete with sink and upper and lower cabinetry.The private primary suite provides a peaceful retreat with a beautifully finished bath featuring a custom wood mirror surround. A guest ensuite with its own ¾ bath offers additional privacy, while the fourth bedroom can also be used as a den or office.Enjoy seamless indoor-outdoor living with the covered patio and plenty of space to relax or entertain. The 3-car garage offers exceptional flexibility, with the third bay measuring approximately 26 feet deep and featuring an 11-foot garage door—ideal for larger vehicles, trucks, or recreational toys.Located on Lot 22 in Phase 4 of Quail Ridge at Horn Rapids. Open for tours Friday through Tuesday. Contact Tiffanie to schedule your private showing.Photos are of a previously built Malone home and are virtually staged. Finishes and features may vary. Come experience the elevated lifestyle of Quail Ridge and see how effortlessly luxury can become your everyday.

Location

State WA

County Benton

Community Richland North

Zoning Residential

Direction West on HWY 240. Left on Village Parkway, Right on Village Parkway, Right on Outback, left on emory

Rooms

Basement No Basement

Interior

Interior Features Vaulted Ceiling(s), Storage, Utility Room, Utilities in Garage, Ceiling Fan(s), French Doors

Heating Forced Air, Heat Pump, Air Cleaner

Cooling Forced Air, Heat Pump, Electric, Air Purification System

Fireplaces Type One, Gas, Living Room

Inclusions Home and land

Appliance Cooktop, Dishwasher, Disposal, Microwave, Oven, Water Heater

Exterior

Exterior Feature Fenced, Lighting, Irrigation System

Parking Features Attached, Garage Door Opener, See Remarks, 3 car

Pool Community, Heated, In Ground, Membership Included

Utilities Available Appliances-Electric, Appliances-Gas, Electricity Connected, Natural Gas Connected

View Y/N No

Roof Type Composition

Porch Covered, Porch

Garage No

Building

Lot Description Homeowners Warranty Included, Located in City Limits, Plat Map - Recorded, Landscaped, Plat Map - Approved

Story One

Foundation Concrete, Crawl Space

Sewer Sewer Connected

Water Public

Structure Type Stucco,Rock

New Construction true

Schools

High Schools Richland

School District Richland

Others

Acceptable Financing Cash, Conventional, VA

Listing Terms Cash, Conventional, VA

Virtual Tour https://my.matterport.com/show/?m=B1F1LQnQvm6&mls=1

Listed byPahlisch Real Estate, Inc.
Michael Gibson

"My job is to find and attract mastery-based agents to the office, protect the culture, and make sure everyone is happy! "

+1(509) 378-7889

michael@michaelgibsonrealtor.com

3311 W Clearwater Ave Suite, Kennewick, WA, USA

GET MORE INFORMATION

Name
Phone*
Message

Go tour this home

3275 Emory Ave