

2267 Tall Sage Ave, Richland, WA 99352
REQUEST A TOUR If you would like to see this home without being there in person, select the "Virtual Tour" option and your advisor will contact you to discuss available opportunities.
In-PersonVirtual Tour
$ 484,995
Est. payment | /mo

3 Beds

3 Baths

2,095 SqFt


Save
$ 484,995
Est. payment | /mo
Save

3 Beds

3 Baths

2,095 SqFt

Open House

Wed Oct 14, 1:00pm - 4:00pm

Thu Oct 15, 1:00pm - 4:00pm

Fri Oct 16, 1:00pm - 4:00pm

Sat Oct 17, 1:00pm - 4:00pm

Sun Oct 18, 1:00pm - 4:00pm

Wed Oct 21, 1:00pm - 4:00pm

Thu Oct 22, 1:00pm - 4:00pm

Key Details

Property Type Other Types

Sub Type Site Built-Owned Lot

Listing Status Active

Purchase Type For Sale

Square Footage 2,095 sqft

Price per Sqft $231

Subdivision Richland South

MLS Listing ID PAC294023

Bedrooms 3

Full Baths 2

Half Baths 1

HOA Fees $33

HOA Y/N No

Year Built 2026

Tax Year 2025

Lot Size 5,227 Sqft

Acres 0.12

Property Sub-Type Site Built-Owned Lot

Source pacmls

Property Description

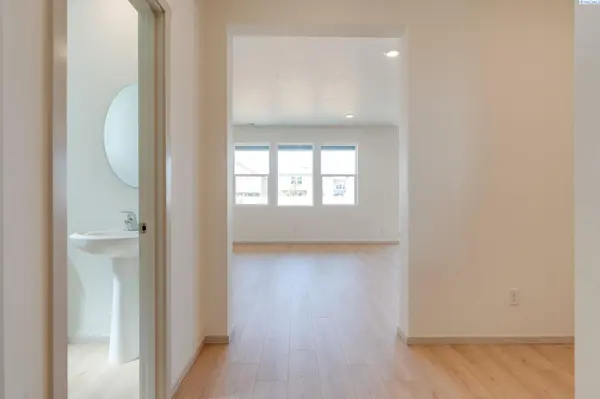
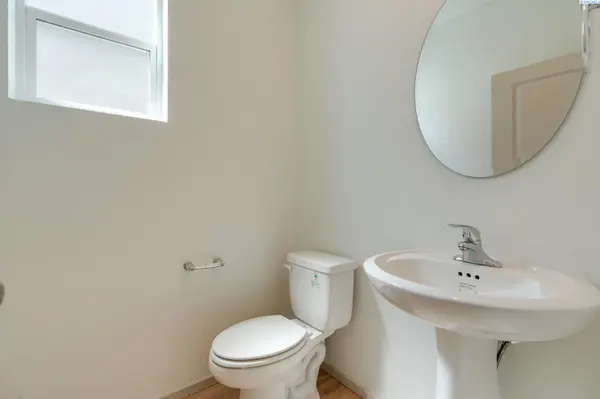
MLS# 294023 **DR HORTON HAS ALREADY BOUGHT DOWN THE INTEREST RATE FOR YOU** PLUS additional $5,000 FLEX CASH to put toward closing costs, options or additional rate buy down. Ask Agent for details. New Home Sales Event is on now - lock in this drastic price reduction for a limited time only! Luxurious modern living is yours with this move-in ready 2,095 square foot home from America's #1 Builder. Inside is an extremely spacious open floor plan with a 50-inch electric fireplace in the living room and a party-perfect kitchen. The kitchen has a big walk-in pantry, a plumbed kitchen island that sits 3, and stainless-steel appliances. A jumbo multi-purpose loft area upstairs can become a home office, play area, or gaming center. The ample primary suite holds a double vanity in the attached bathroom and a generous walk-in closet. The Orchards at Goose Ridge Estates is located 2.2 miles from Goose Ridge Estate Winery and 2.6 miles from Badger Mountain's trailhead. Commute easily around Tri-Cities via I-82 and I-182. Shop at the planned Badger Heights Plaza shopping center or picnic at Celebration Park less than a mile from your new neighborhood. Enjoy the convenience of the 21st century with all-new systems and included smart features. A best-in-class 10-year limited warranty protects your purchase. Photos are representative of plan only and may vary as built. Schedule a tour today, Visit our model home/sales office located at 3537 Barbera Street THURSDAY-FRIDAY-SATURDAY-SUNDAY-TUESDAY 10 am to 5 p.m. AND WEDNESDAY 1-5 pm

Location

State WA

County Benton

Community Richland South

Zoning SINGLE FAMILY R

Direction From Dallas Road turn onto Trowbridge, North on Southgate Way, East on Barbara Street, North on Tall Sage Avenue.

Interior

Heating Forced Air, Heat Pump, Central

Cooling Forced Air, Central Air, Heat Pump

Fireplaces Type One, Electric, Living Room

Appliance Dishwasher, Disposal, Microwave, Range/Oven, Water Heater

Exterior

Exterior Feature Fenced

Parking Features Attached, 2 car

Utilities Available Appliances-Electric, Electricity Connected

View Y/N No

Roof Type Composition

Porch Covered, Porch

Garage No

Building

Lot Description Located in City Limits

Story Two

Foundation Concrete, Crawl Space

Sewer Sewer Connected

Water Public

Structure Type Cement Board,Lap Siding

New Construction true

Schools

High Schools Buyer To Verify

School District Buyer To Verify

Others

Acceptable Financing Cash, Conventional, FHA, VA

Listing Terms Cash, Conventional, FHA, VA

Listed byDR Horton
Michael Gibson

"My job is to find and attract mastery-based agents to the office, protect the culture, and make sure everyone is happy! "

+1(509) 378-7889

michael@michaelgibsonrealtor.com

3311 W Clearwater Ave Suite, Kennewick, WA, USA

GET MORE INFORMATION

Name
Phone*
Message

Go tour this home

2267 Tall Sage Ave