
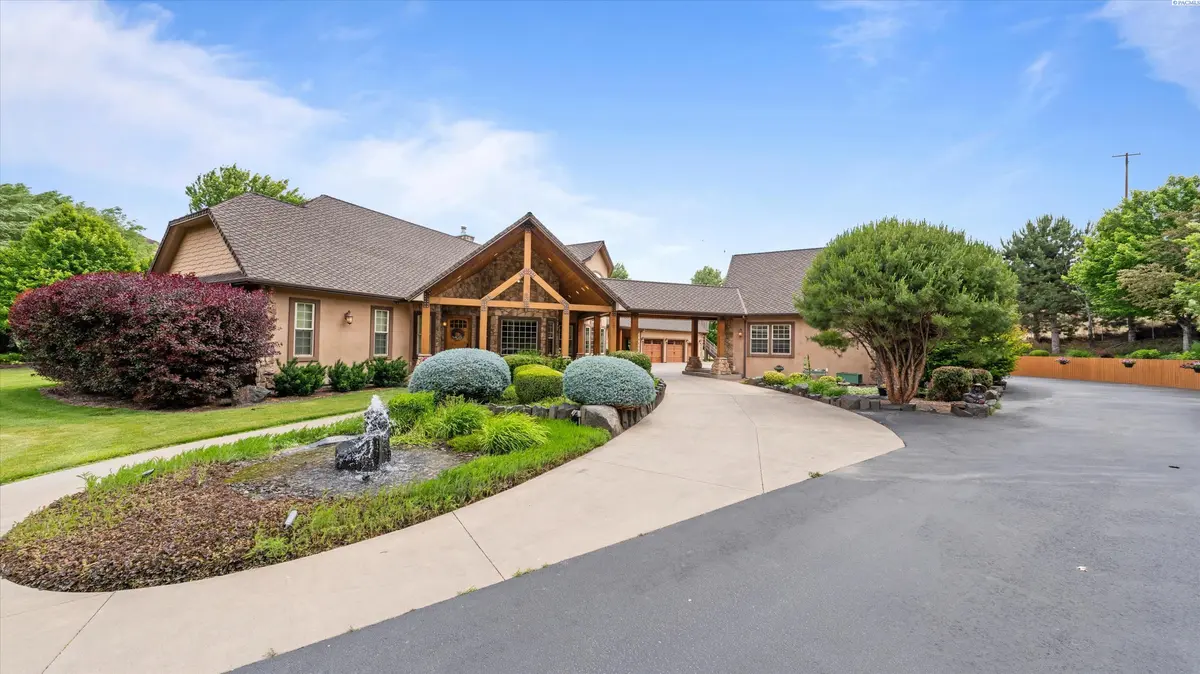
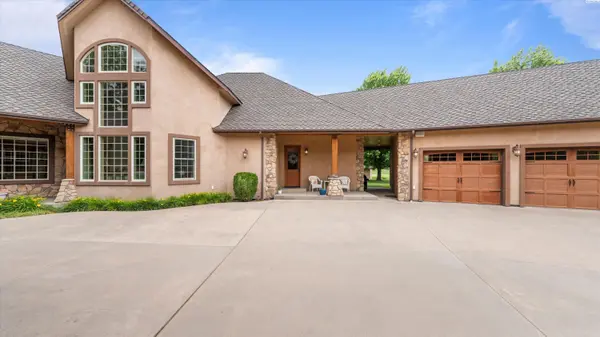

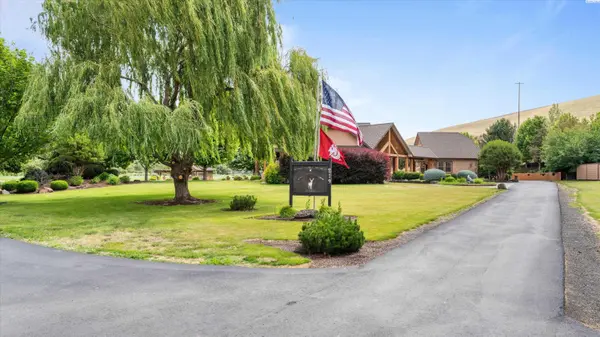
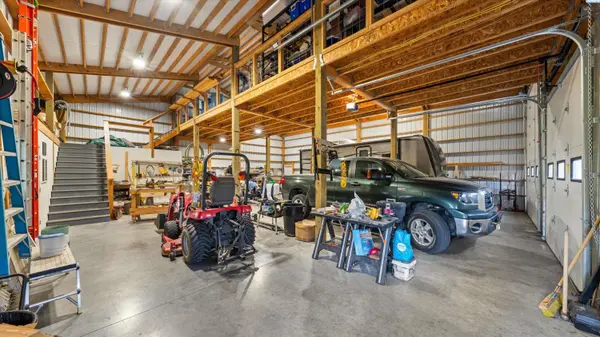

4 Beds
6 Baths
4,616 SqFt
4 Beds
6 Baths
4,616 SqFt
Key Details
Property Type Other Types
Sub Type Site Built-Owned Lot
Listing Status Active
Purchase Type For Sale
Square Footage 4,616 sqft
Price per Sqft $417
MLS Listing ID PAC293978
Bedrooms 4
Full Baths 2
Half Baths 1
Three Quarter Bath 3
HOA Y/N No
Year Built 2008
Annual Tax Amount $10,676
Tax Year 2026
Lot Size 6.720 Acres
Acres 6.72
Property Sub-Type Site Built-Owned Lot
Source pacmls
Property Description
Location
State WA
County Columbia
Community Other
Zoning Residential
Direction From Downtown Dayton, drive north on hwy. 12 to the Starbuck turn off. turn left unto hwy 261 and drive roughly 1 mile to driveway on the left.
Rooms
Basement Partial, Inside Entrance
Interior
Interior Features Coffered Ceiling(s), Coved Ceiling(s), Raised Ceiling(s), Vaulted Ceiling(s), Drapes/Blinds, Storage, Security System, Surround Sound Wiring, Utilities in Garage, Utility Sink, French Doors
Heating Electric Air Filter, Heat Pump, Humidity Control, Solar, Multi-Units, Central, Zoned, Radiant, Air Cleaner
Cooling Electronic Air Filter, Solar, Central Air, Heat Pump, Electric, Zoned, Air Purification System
Fireplaces Type One, Propane Tank Owned, Propane, Living Room
Appliance Cooktop, Dishwasher, Dryer, Disposal, Microwave, Range/Oven, Refrigerator, Washer, Water Softener, Central Vacuum, Freezer, Instant Hot Water, Water Filter, Water Heater
Exterior
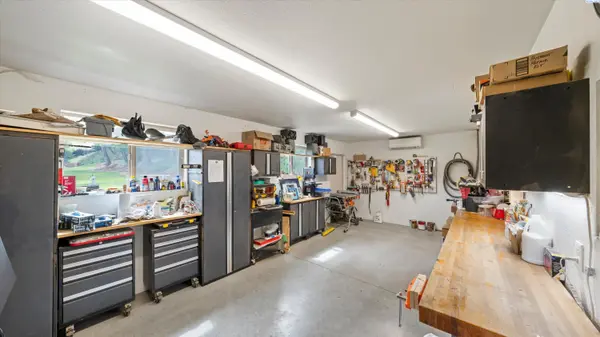
Exterior Feature Shed(s), Workshop, Storage, Fence/Partial, Lighting, Water Feature, Barbecue, Irrigation System, Residence, Balcony, Solar
Parking Features Attached, Detached, Garage Door Opener, Finished, Golf Cart Parking, Off Street, RV Carport, RV Access/Parking, Workshop in Garage, Carport, 4 car
Pool Heated, Solar Heat, In Ground, Vinyl
Utilities Available Appliances-Electric, Appliances-Gas, Electricity Connected, Natural Gas Connected, Separate Meters, Solar
View Y/N No
Roof Type Composition
Porch Deck, Covered, Patio, Porch
Garage No
Building
Lot Description Animals Allowed, Located in County, Plat Map - Recorded, Residential, Seller Will Not Divide, Garden, Fruit Trees, Landscaped, Terraced, Wooded
Story 2 Story w/Basement
Foundation Concrete, Crawl Space, Post Beam, Frame
Sewer Septic
Water Shared Well, Community Water
Structure Type Rock,Stucco,Frame,Masonite
New Construction false
Schools
High Schools Buyer To Verify
School District Buyer To Verify
Others
Acceptable Financing Cash, Conventional, Seller Financing
Listing Terms Cash, Conventional, Seller Financing
"My job is to find and attract mastery-based agents to the office, protect the culture, and make sure everyone is happy! "