

1294 Country Ridge Dr, Richland, WA 99352
REQUEST A TOUR If you would like to see this home without being there in person, select the "Virtual Tour" option and your advisor will contact you to discuss available opportunities.
In-PersonVirtual Tour
$ 1,850,000
Est. payment | /mo

5 Beds

6 Baths

7,736 SqFt


$ 1,850,000
Est. payment | /mo

5 Beds

6 Baths

7,736 SqFt

Key Details

Property Type Other Types

Sub Type Site Built-Owned Lot

Listing Status Active

Purchase Type For Sale

Square Footage 7,736 sqft

Price per Sqft $239

Subdivision Country Heights

MLS Listing ID PAC293753

Bedrooms 5

Full Baths 5

Half Baths 2

HOA Y/N No

Year Built 2008

Annual Tax Amount $13,042

Tax Year 2026

Lot Size 0.620 Acres

Acres 0.62

Property Sub-Type Site Built-Owned Lot

Source pacmls

Property Description

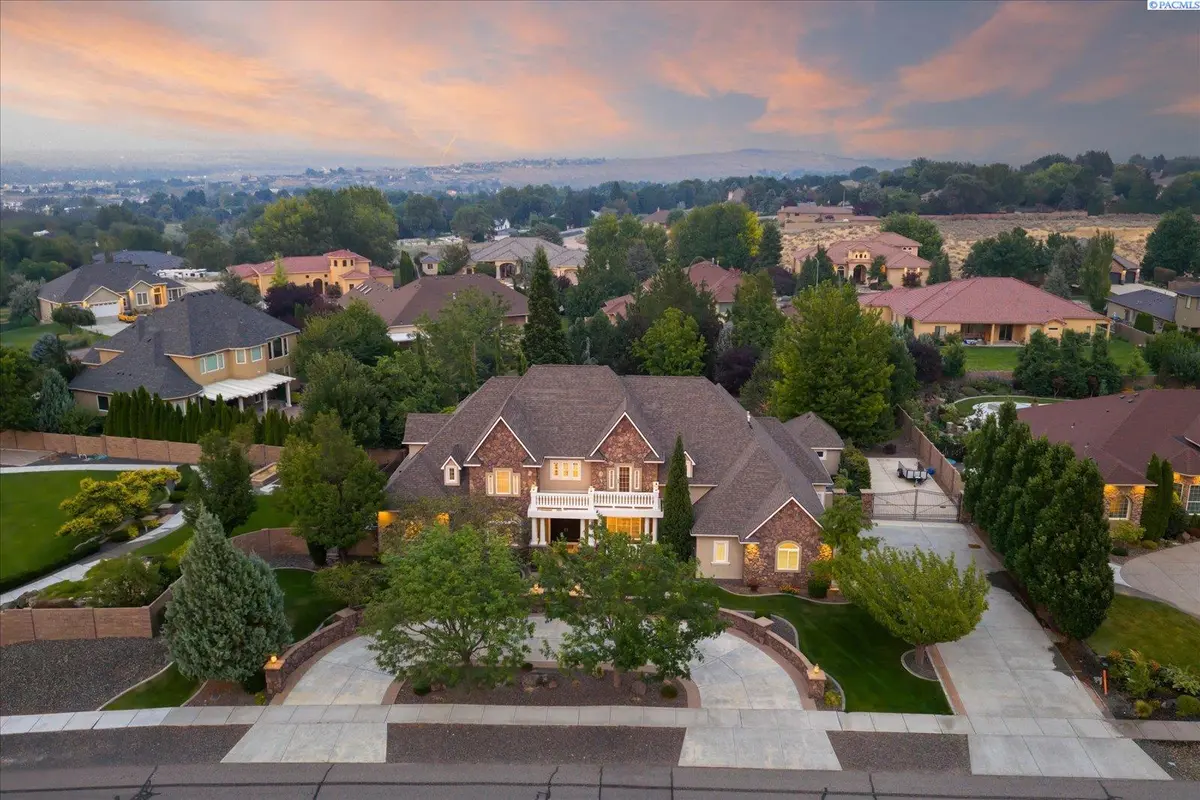
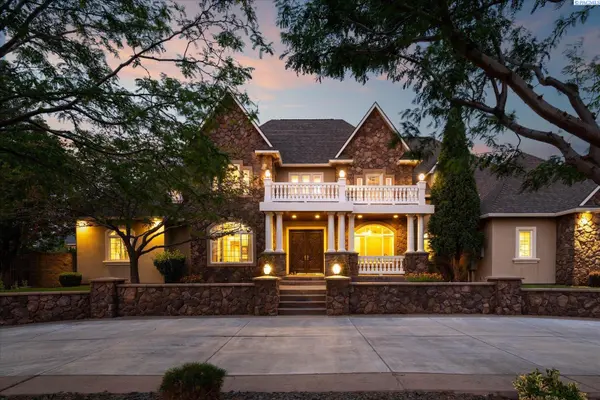
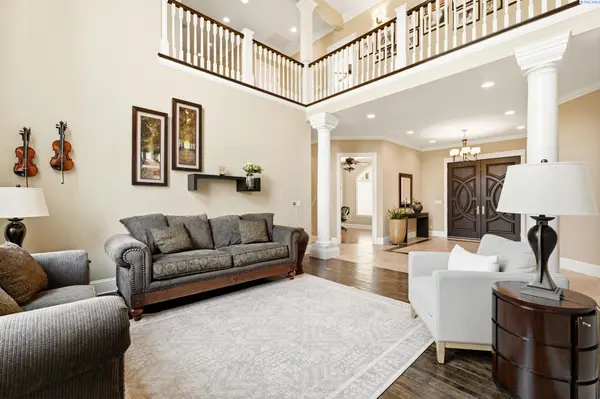
MLS# 293753 Welcome to one of the most extraordinary custom homes in prestigious Country Ridge Estates in South Richland. Designed for those who appreciate exceptional craftsmanship, breathtaking views on a beautifully landscaped .62 acre lot, and top tier amenities for both everyday living and grand entertaining. This home makes a striking first impression: dramatic 23-foot ceilings anchor the main living area, complemented by rich hickory hardwood floors, premium custom finishes, and expansive windows that frame a beautiful waterfall view. The gourmet kitchen offers generous space for everyday meals, cooking together, and entertaining. It features quartz countertops, 3 wall ovens, two dishwashers, an instant hot water dispenser, reverse osmosis water filtration, and seamless flow into the home's gathering areas. A whole house water softener and multi zone heating and cooling system with three furnaces provide year round comfort. The main level primary suite offers a luxurious retreat with a sitting area and fireplace, spacious walk in closet, and spa inspired bath featuring heated honed travertine floors, a jetted soaking tub, and a shower with honed marble walls and integrated surround sound. With five bedrooms (including two primary suites), a dedicated office, a bonus/flex room, multiple flexible living spaces, and a sprawling lower level, this home offers exceptional versatility. Every bedroom also features its own private en-suite bathroom. The lower level includes its own entrance, large entertainment/game area, kitchen, second laundry, dedicated home gym and state of the art theater room. One of the most remarkable features is the indoor multi-sport court, featuring a regulation racquetball court, half basketball court, and tempered glass construction that can also accommodate pickleball and other recreational activities. Carefully curated details include 10-foot ceilings, 8-foot doors, natural light throughout, two fireplaces, Andersen doors, surround sound, three-car garage with epoxy floors, and a 45 foot by 20 foot RV pad with full hookups. Outside, professionally landscaped grounds, expansive patio, mature landscaping, block and iron fencing, and sweeping views create an exceptional setting for relaxation and unforgettable entertaining. An adjacent view lot is also available for purchase, offering an opportunity to expand the estate or preserve open space. This is more than a home, it's an unparalleled lifestyle in the Tri-Cities.

Location

State WA

County Benton

Community Country Heights

Zoning Residential

Direction Keene to Country Ridge Dr

Rooms

Basement Outside Entrance, Finished, Full, See Remarks, Windows - Egress

Interior

Interior Features Coffered Ceiling(s), Raised Ceiling(s), Vaulted Ceiling(s), Drapes/Blinds, Storage, Surround Sound Wiring, Wet Bar, See Remarks, Ceiling Fan(s), Utility Sink, French Doors

Heating Forced Air, Natural Gas, See Remarks, Central, Fireplace(s), Zoned, Radiant

Cooling Forced Air, Central Air, Multi Units, Heat Pump, Zoned

Fireplaces Type Two, Gas, See Remarks, Family Room

Appliance Cooktop, Dishwasher, Disposal, Microwave, Oven, Water Softener, See Remarks, Instant Hot Water, Range, Water Filter, Water Heater

Exterior

Exterior Feature Storage, Fenced, Lighting, See Remarks, Water Feature, Irrigation System, Balcony

Parking Features Attached, Garage Door Opener, Finished, RV Access/Parking, 3 car

Utilities Available Appliances-Electric, Cable Connected, Electricity Connected, Natural Gas Connected, See Remarks

View Y/N No

Roof Type Composition

Porch Patio, Porch

Garage No

Building

Lot Description Located in City Limits, Plat Map - Recorded, See Remarks, Landscaped

Story 2 Story w/Basement

Foundation Concrete

Sewer Sewer Connected

Water Public

Structure Type Rock,Stucco

New Construction false

Schools

High Schools Richland

School District Richland

Others

Acceptable Financing Cash, Conventional

Listing Terms Cash, Conventional

Virtual Tour https://unbranded.youriguide.com/1294_country_ridge_dr_richland_wa/

Listed byKrista Hopkins Homes/ Re/ MAX NW
Michael Gibson

"My job is to find and attract mastery-based agents to the office, protect the culture, and make sure everyone is happy! "

+1(509) 378-7889

michael@michaelgibsonrealtor.com

3311 W Clearwater Ave Suite, Kennewick, WA, USA

GET MORE INFORMATION

Name
Phone*
Message

Go tour this home

1294 Country Ridge Dr