
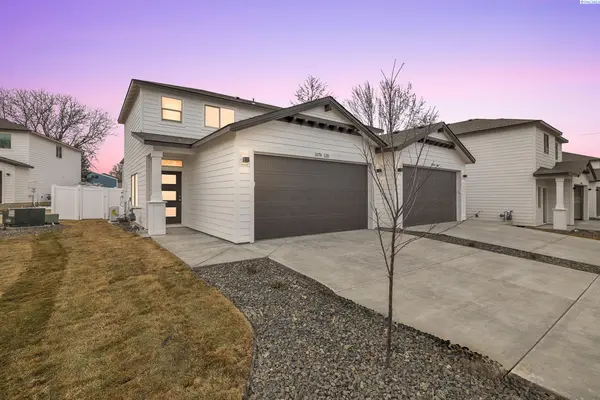
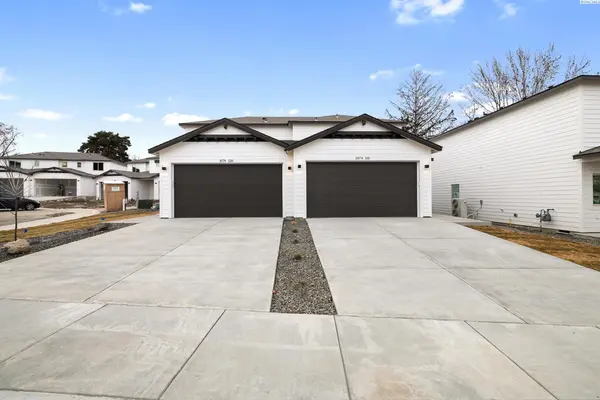
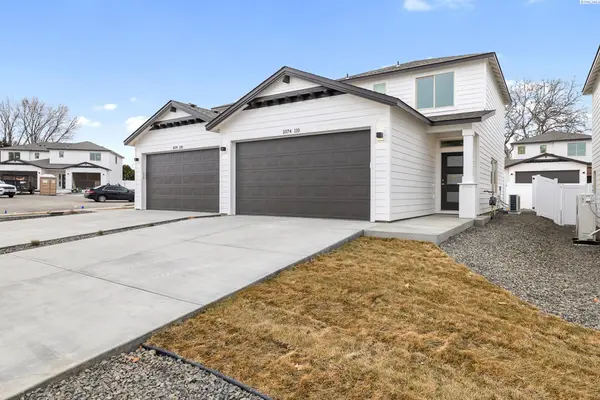
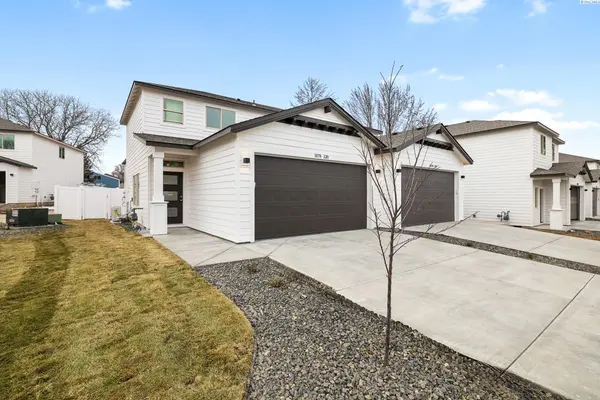

1074 S Underwood Pl, Kennewick, WA 99337
REQUEST A TOUR If you would like to see this home without being there in person, select the "Virtual Tour" option and your agent will contact you to discuss available opportunities.
In-PersonVirtual Tour
$ 654,850
Est. payment | /mo

5 Beds

6 Baths

2,200 SqFt


$ 654,850
Est. payment | /mo

5 Beds

6 Baths

2,200 SqFt

Key Details

Property Type Other Types

Sub Type Duplex

Listing Status Active

Purchase Type For Sale

Square Footage 2,200 sqft

Price per Sqft $297

Subdivision Kennewick Se

MLS Listing ID PAC293115

Bedrooms 5

HOA Y/N No

Year Built 2025

Tax Year 2025

Lot Size 10,589 Sqft

Acres 0.2431

Lot Dimensions Irregular

Property Sub-Type Duplex

Source pacmls

Property Description

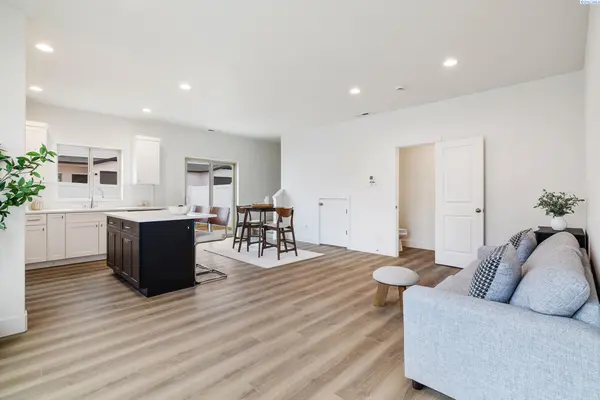
MLS# 293115 A beautiful Pro Made Home duplex. Upon entering the foyer, you will find an open living space that seamlessly transitions between the great room, kitchen, and dining space. The kitchen includes stainless steel appliances, quality cabinets with soft close doors and drawers, an island and upgraded to full height tile backsplash. The open patio is great for entertaining and easy access to the yard with full yard UGS, full yard landscape, and partial vinyl fencing. The upstairs features a master bedroom with access to en-suite with walk-in shower, vanity, and walk-in closet. 2 additional bedrooms and a full bathroom are also upstairs. Please visit our duplexes to see what we offer and what sets us apart from other builders in this price point. Exceptional Value; Uncompromised Quality. Left side of building is A - Unit 120 and right side of building is B - Unit 110.

Location

State WA

County Benton

Community Kennewick Se

Zoning MULTI-FAMILY RE

Direction From HWY 395, E on 10th Ave, S on Underwood Pl

Interior

Interior Features Bath Off Primary, Breakfast Bar, Carpets, Kitchen/Dining Room Combo, Great Room, Walk-In Closet(s), Vinyl, Master Suite, Kitchen Island

Heating Forced Air, Heat Pump

Cooling Central Air, Heat Pump

Appliance Dishwasher, Disposal, Microwave, Range/Oven

Exterior

Exterior Feature Fencing/Enclosed, Landscaped

Parking Features Attached, Garage Door Opener, 2 Car Garage

Utilities Available Electricity Connected, Natural Gas Connected, Electricity Available, Natural Gas Available

View Y/N No

Roof Type Composition

Porch Patio

Garage No

Building

Lot Description Building Restrictions, Loc in City Limits, Plat Recorded, Recorded Plat Map

Foundation Concrete, Crawl Space

Sewer Sewer Connected

Water Public

Structure Type Cement Board

Schools

High Schools Kennewick

School District Kennewick

Others

Acceptable Financing Cash, Conventional, FHA, VA

Listing Terms Cash, Conventional, FHA, VA

Virtual Tour https://my.matterport.com/models/4ioTcdSmTA9

Listed byColdwell Banker Tomlinson
Michael Gibson

"My job is to find and attract mastery-based agents to the office, protect the culture, and make sure everyone is happy! "

+1(509) 378-7889

michael@michaelgibsonrealtor.com

3311 W Clearwater Ave Suite, Kennewick, WA, USA

GET MORE INFORMATION

Name
Phone*
Message

Go tour this home

1074 S Underwood Pl