

284 Epic Street, Richland, WA 99352
284 Epic Street, Richland, WA 99352,Video Tour
284 Epic Street, Richland, WA 99352
REQUEST A TOUR If you would like to see this home without being there in person, select the "Virtual Tour" option and your agent will contact you to discuss available opportunities.
In-PersonVirtual Tour
$ 809,900
Est. payment | /mo

3 Beds

3 Baths

2,571 SqFt


$ 809,900
Est. payment | /mo

3 Beds

3 Baths

2,571 SqFt

Key Details

Property Type Other Types

Sub Type Site Built-Owned Lot

Listing Status Pending

Purchase Type For Sale

Square Footage 2,571 sqft

Price per Sqft $315

Subdivision Richland South

MLS Listing ID PAC292860

Bedrooms 3

Full Baths 2

Three Quarter Bath 1

HOA Fees $109

HOA Y/N No

Year Built 2026

Tax Year 2026

Lot Size 0.354 Acres

Acres 0.354

Property Sub-Type Site Built-Owned Lot

Source pacmls

Property Description

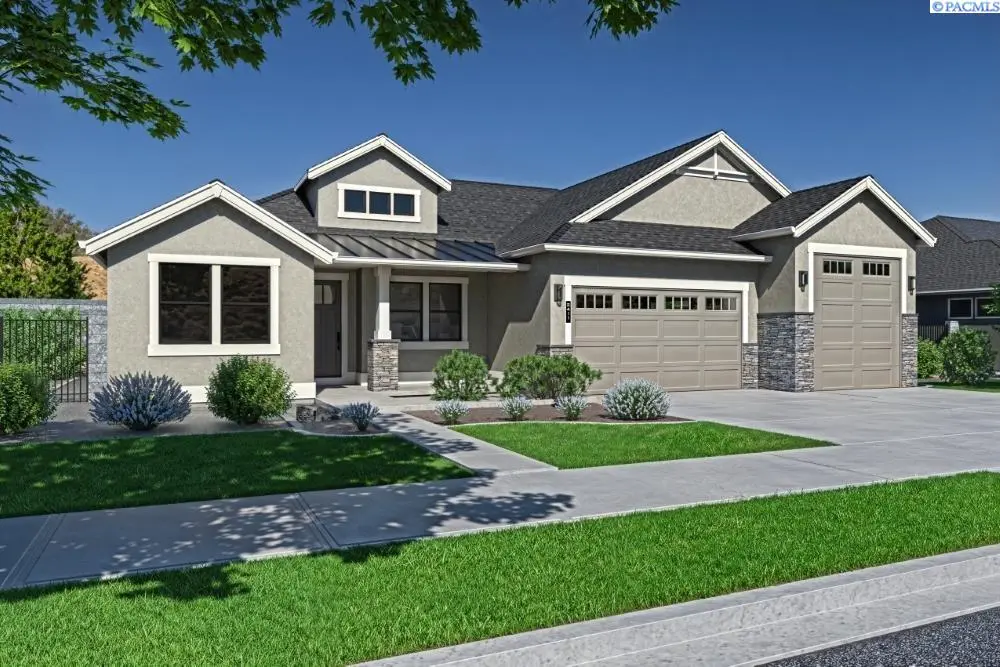
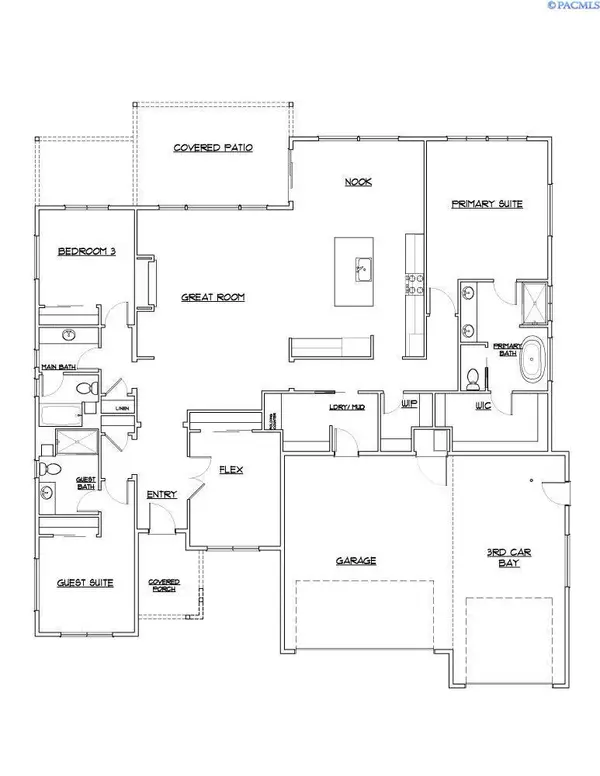
MLS# 292860 Westcliffe Heights is an esteemed Pahlisch Homes community, ideally situated alongside the scenic Badger Mountain Centennial Preserve in Richland, Washington. This premier neighborhood delivers an elevated lifestyle, featuring an array of resort-style amenities including a pristine swimming pool, an elegant clubhouse, a dedicated barbecue area, and an inviting fire pit. Carefully designed walking trails wind throughout the community, seamlessly blending with the natural surroundings to offer an exceptional balance of comfort, connectivity, and outdoor living. Perched on the picturesque slopes of Little Badger Mountain, Westcliffe Heights boasts stunning panoramic views from its available home sites. The community is located next to Washington State's first certified organic winery, infusing the area with a unique local charm. Residents also enjoy easy access to outdoor recreation, highlighted by the renowned Badger Mountain hiking trail. With its captivating natural beauty and thoughtfully planned amenities, Westcliffe Heights is a true haven for nature lovers and outdoor enthusiasts.The 2571 sq ft Bentley plan is thoughtfully crafted with luxury and spaciousness in mind, offering refined living throughout. A welcoming entry foyer, flanked by elegant double doors leading to a private den, opens seamlessly into a sophisticated dining area. Soaring ceilings and an expansive great room complement the gourmet kitchen, creating an ideal space for both everyday living and entertaining. The primary suite serves as a serene retreat, featuring a spa-inspired bathroom with a generous walk-in shower and a stand-alone soaking tub. Guests will appreciate the comfort and privacy of their own suite, complete with a closet. Outdoor enthusiasts will enjoy the large, covered patio, which provides an exceptional setting for dining, relaxation, and entertaining. The stunning views from this property are truly a must-see. Stop by and tour our new model home at 389 Ascend Avenue in Richland: Friday-Sunday 11-5, Monday-Tuesday 12-5.Photos of a previously built Pahlisch home. A portion of the photos are digitally staged.

Location

State WA

County Benton

Community Richland South

Zoning Residential

Direction Keene to Westcliffe Blvd, left on Gala, left on Queensgate, left on Legacy Lane. Stay on Legacy, go past the pool amenity until you get to Epic Street and turn left. You can also take Rachel Road. From Leslie, turn on Rachel Road and continue straight until you reach Epic Street, turn right.

Interior

Interior Features Vaulted Ceiling(s), Storage, Ceiling Fan(s), French Doors

Heating Electric

Cooling Electric

Fireplaces Type One, Gas, Insert, Family Room

Appliance Cooktop, Dishwasher, Disposal, Microwave, Oven, Water Heater

Exterior

Exterior Feature Irrigation System

Parking Features Attached, Garage Door Opener, Finished, 3 car

Pool Community, Gunite, In Ground, Membership Included

Utilities Available Appliances-Electric, Appliances-Gas, Electricity Connected, Natural Gas Connected

View Y/N No

Roof Type Composition,Metal

Porch Covered

Garage No

Building

Lot Description Building Restrictions, Homeowners Warranty Included, Located in City Limits, No Manuf Homes, Seller Will Not Divide, Landscaped, Plat Map - Approved

Story One

Foundation Crawl Space

Sewer Sewer Connected

Water Public

Structure Type Masonry,Cement Board

New Construction true

Schools

High Schools Richland

School District Richland

Others

Acceptable Financing Cash, Conventional, VA, ARM

Listing Terms Cash, Conventional, VA, ARM

Virtual Tour https://my.matterport.com/show/?m=ET28ermXCSa&mls=1

Listed byPahlisch Real Estate, Inc.
Michael Gibson

"My job is to find and attract mastery-based agents to the office, protect the culture, and make sure everyone is happy! "

+1(509) 378-7889

michael@michaelgibsonrealtor.com

3311 W Clearwater Ave Suite, Kennewick, WA, USA

GET MORE INFORMATION

Name
Phone*
Message

Go tour this home

284 Epic Street