

5289 S Quincy Pl, Kennewick, WA 99337
REQUEST A TOUR If you would like to see this home without being there in person, select the "Virtual Tour" option and your agent will contact you to discuss available opportunities.
In-PersonVirtual Tour
$ 849,000
Est. payment | /mo

4 Beds

3 Baths

2,708 SqFt


Save
$ 849,000
Est. payment | /mo
Save

4 Beds

3 Baths

2,708 SqFt

Key Details

Property Type Single Family Home

Sub Type Site Built-Owned Lot

Listing Status Active

Purchase Type For Sale

Square Footage 2,708 sqft

Price per Sqft $313

Subdivision Kennewick Se

MLS Listing ID PAC292849

Bedrooms 4

Full Baths 2

Half Baths 2

HOA Fees $450

HOA Y/N No

Year Built 2026

Annual Tax Amount $1,041

Tax Year 2025

Lot Size 0.310 Acres

Acres 0.31

Property Sub-Type Site Built-Owned Lot

Source pacmls

Property Description

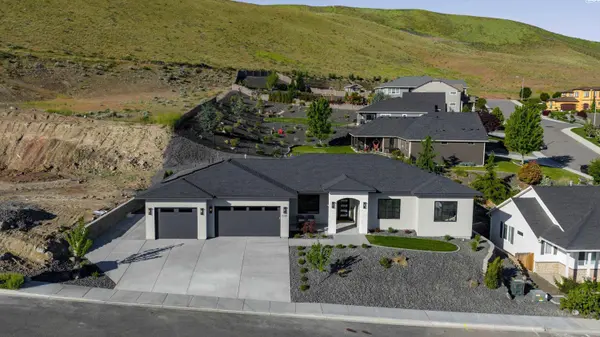
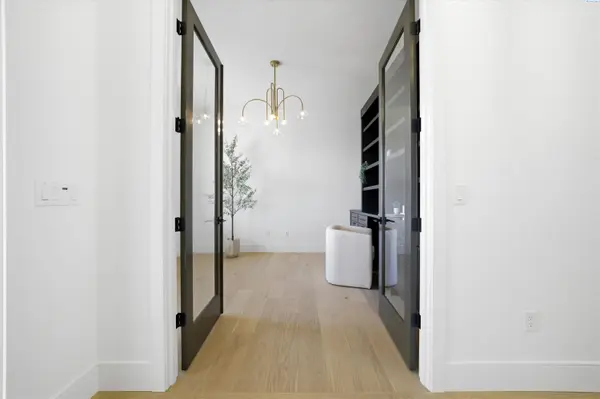
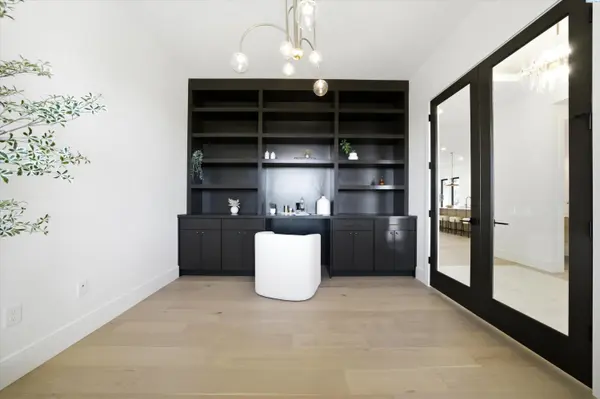
MLS# 292849 Gis Construction continues to impress with his quality work: 5289 S Quincy Pl has a contemporary/modern feel with it's stucco, black trimmed windows and wood exterior. This design gives you 4 BR + Office with full closet, 3.5 BA in 2708 s/f. The 11' entry and Living room ceilings gives a grand ambiance that is enhanced when you walk through out the Engineered White Oak flooring. Kitchen cabinets are thin shaker white and white oak matching wood cabinetry with soft close features. Under cabinet lighting will enhance the tones of the kitchen. Quartz countertops through out the home - no fiberglass inserts. Bathrooms all have full tile.The 3 car garage is oversized, has EV charger, and extra parking space on the side of the garage. The home is wired for security cameras in 6 locations. Back patio has gas stub for BBQ. The detailed soffits have can lights to give you options to exterior appearances. The yard is fully landscaped with TUGS. Mountain view on south side, partial city view on north side of the home.

Location

State WA

County Benton

Community Kennewick Se

Zoning Residential

Direction E on 45th, S on Conway, E on W 50th, Continue on W 50th as it turns into Quincy Pl

Interior

Interior Features Raised Ceiling(s), Utility Sink, French Doors

Heating Forced Air, Heat Pump, Natural Gas

Cooling Forced Air, Heat Pump

Fireplaces Type One, Gas, Living Room

Inclusions home and land

Appliance Dishwasher, Disposal, Microwave, Range/Oven, Water Heater

Exterior

Exterior Feature Fence/Partial, Lighting, Solar

Parking Features Attached, Garage Door Opener, Finished, Off Street, See Remarks, 3 car

Utilities Available Appliances-Electric, Appliances-Gas, Cable Connected, Electricity Connected, Natural Gas Connected, Solar

View Y/N No

Roof Type Composition

Porch Covered

Garage No

Building

Lot Description Building Restrictions, Located in City Limits, Plat Map - Recorded, Landscaped, Cul de Sac, Plat Map - Approved

Story One

Foundation Crawl Space

Sewer Sewer Connected

Water Public

Structure Type Stucco

New Construction false

Schools

High Schools Kennewick

School District Kennewick

Others

Acceptable Financing Cash, Conventional, FHA, VA

Listing Terms Cash, Conventional, FHA, VA

Listed byWindermere Group One/Tri-Cities
Michael Gibson

"My job is to find and attract mastery-based agents to the office, protect the culture, and make sure everyone is happy! "

+1(509) 378-7889

michael@michaelgibsonrealtor.com

3311 W Clearwater Ave Suite, Kennewick, WA, USA

GET MORE INFORMATION

Name
Phone*
Message

Go tour this home

5289 S Quincy Pl