

11217 Buckingham Dr, Pasco, WA 99301
11217 Buckingham Dr, Pasco, WA 99301,Video Tour
11217 Buckingham Dr, Pasco, WA 99301
REQUEST A TOUR If you would like to see this home without being there in person, select the "Virtual Tour" option and your agent will contact you to discuss available opportunities.
In-PersonVirtual Tour
$ 425,995
Est. payment | /mo

3 Beds

2 Baths

1,458 SqFt


$ 425,995
Est. payment | /mo

3 Beds

2 Baths

1,458 SqFt

Key Details

Property Type Other Types

Sub Type Site Built-Owned Lot

Listing Status Active

Purchase Type For Sale

Square Footage 1,458 sqft

Price per Sqft $292

Subdivision Pasco West

MLS Listing ID PAC292842

Bedrooms 3

Full Baths 2

HOA Fees $100

HOA Y/N No

Year Built 2026

Tax Year 2026

Lot Size 5,662 Sqft

Acres 0.13

Property Sub-Type Site Built-Owned Lot

Source pacmls

Property Description

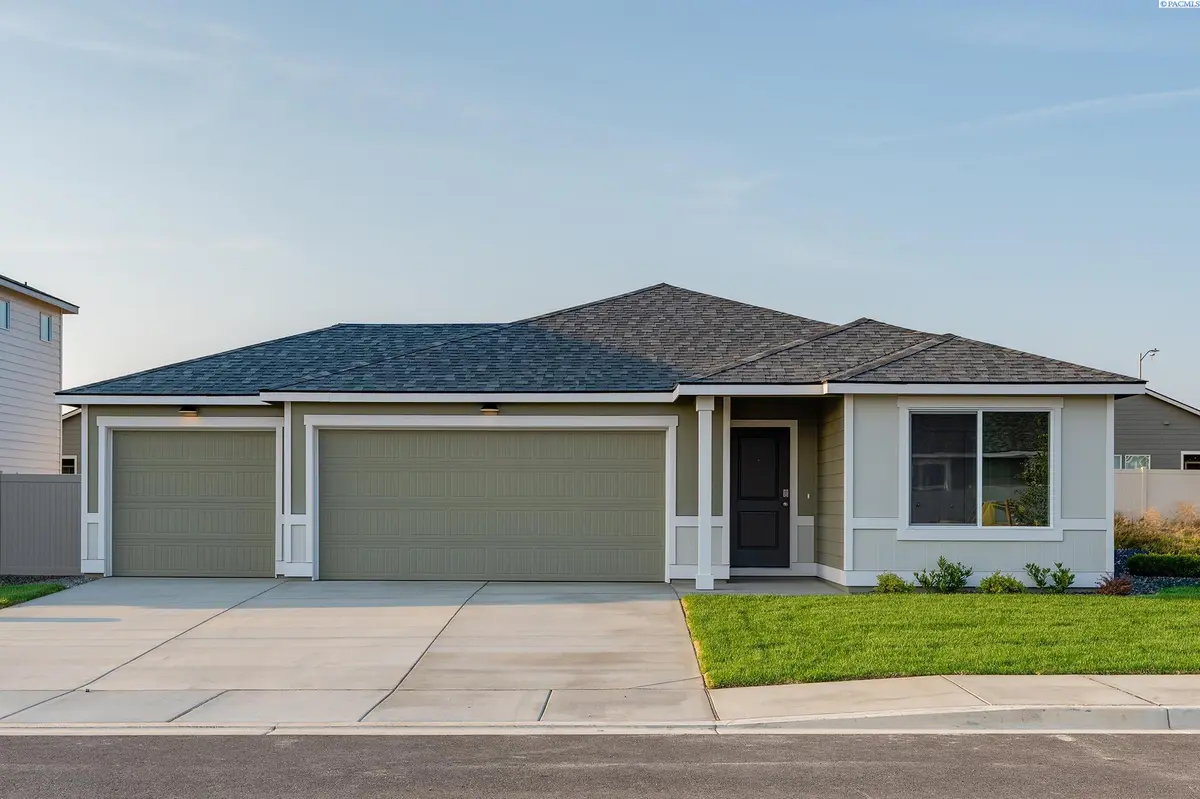
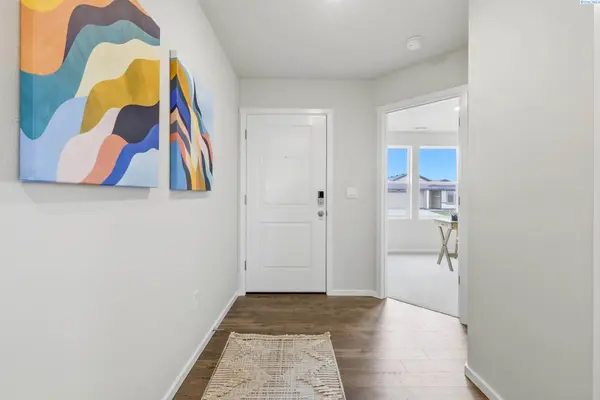
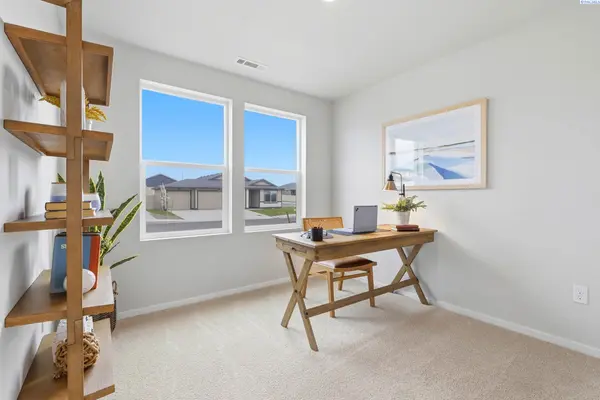
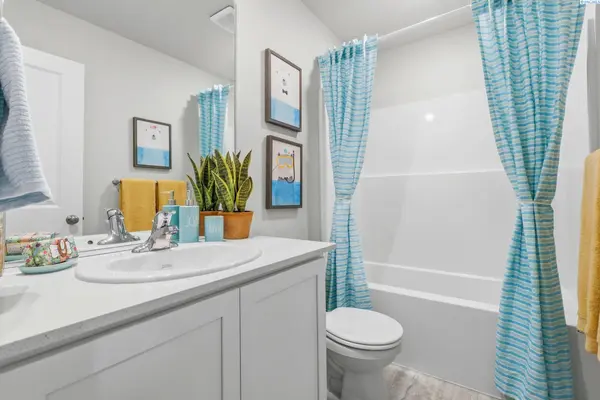
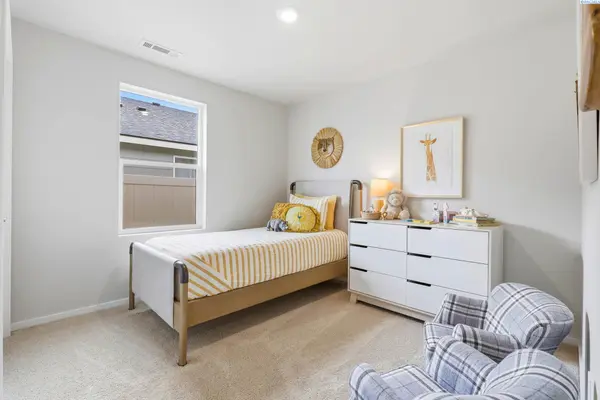
MLS# 292842 Take advantage of this incredible opportunity to own a brand-new home . This new build home in Pasco is a picturesque single-story with 3 bedrooms, 2 bathrooms, and a 3-car garage nestled comfortably in 1,458 square feet. Enter through the front door of this inviting home and take in the well-designed layout and quality finishes, including premium laminate flooring and shaker-style cabinets. 2 bedrooms adjoin a full bathroom near the entryway. The first bedroom is brightened by a large window at the front of the home and would make a terrific home office. Continuing in, the kitchen and dining area fill the seamless open-concept great room complete with vaulted ceilings. The classic kitchen welcomes loved ones to gather at the plumbed kitchen island. Quartz counters, stainless-steel appliances, and a full pantry add to the timeless style and function. Past the pantry is a full laundry room with storage space. Head through the sunny living area, past the fireplace, to find the primary suite. The primary holds a roomy walk-in closet and an en suite bathroom for a breezy morning routine. Outside the primary bedroom window is a covered patio leading to a fenced backyard, perfect for enjoying your morning coffee or tea in the fresh air. Enjoy single-story living with charming style in our Spruce II floor plan. Photos are representative of plan only and may vary as built. Schedule a tour of the Dunes today to learn more! Our model home located at 5921 Road 115 is open WEDNESDAY-MONDAY 10 to 5 pm.

Location

State WA

County Franklin

Community Pasco West

Zoning SINGLE FAMILY R

Direction Broadmoor Blvd, Left on Burns Rd. Left on Dent, Left on Buckingham. Home will be on the left.

Interior

Interior Features Vaulted Ceiling(s)

Heating Forced Air, Heat Pump

Cooling Forced Air, Heat Pump

Fireplaces Type One, Electric, Living Room

Appliance Dishwasher, Disposal, Microwave, Range/Oven, Water Heater

Exterior

Exterior Feature Fenced

Parking Features Attached, 3 car

Utilities Available Appliances-Electric, Electricity Connected

View Y/N No

Roof Type Composition

Porch Covered, Porch

Garage No

Building

Lot Description Located in City Limits

Story One

Foundation Concrete, Crawl Space

Sewer Sewer Connected

Water Public

Structure Type Cement Board,Lap Siding

New Construction true

Schools

High Schools Buyer To Verify

School District Buyer To Verify

Others

Acceptable Financing Cash, Conventional, FHA, VA

Listing Terms Cash, Conventional, FHA, VA

Virtual Tour https://my.matterport.com/show/?m=BV1qbxMcMgV

Listed byDR Horton
Michael Gibson

"My job is to find and attract mastery-based agents to the office, protect the culture, and make sure everyone is happy! "

+1(509) 378-7889

michael@michaelgibsonrealtor.com

3311 W Clearwater Ave Suite, Kennewick, WA, USA

GET MORE INFORMATION

Name
Phone*
Message

Go tour this home

11217 Buckingham Dr