

8613 Dusty Maiden Dr, Pasco, WA 99301
8613 Dusty Maiden Dr, Pasco, WA 99301,Video Tour
8613 Dusty Maiden Dr, Pasco, WA 99301
REQUEST A TOUR If you would like to see this home without being there in person, select the "Virtual Tour" option and your agent will contact you to discuss available opportunities.
In-PersonVirtual Tour
$ 574,900
Est. payment | /mo

4 Beds

2 Baths

2,054 SqFt


$ 574,900
Est. payment | /mo

4 Beds

2 Baths

2,054 SqFt

Key Details

Property Type Single Family Home

Sub Type Site Built-Owned Lot

Listing Status Active

Purchase Type For Sale

Square Footage 2,054 sqft

Price per Sqft $279

Subdivision Seven Sisters

MLS Listing ID PAC292796

Bedrooms 4

Full Baths 2

HOA Y/N No

Year Built 2024

Annual Tax Amount $5,026

Tax Year 2026

Lot Size 8,712 Sqft

Acres 0.2

Lot Dimensions 102x88

Property Sub-Type Site Built-Owned Lot

Source pacmls

Property Description

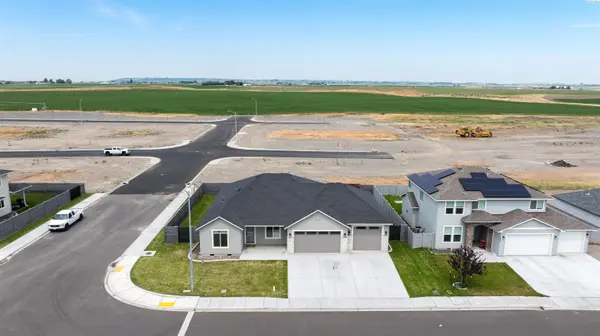
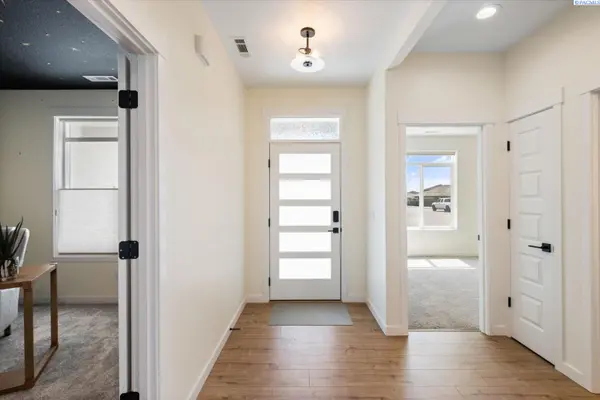
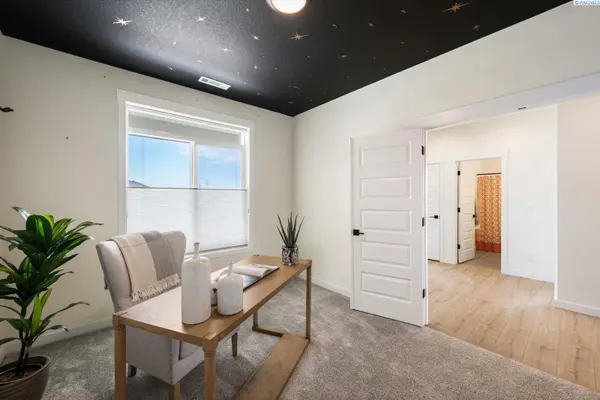
MLS# 292796 Incredible value on a barely lived in home! This beautifully appointed home blends thoughtful upgrades with functional design, highlighted by a spacious 4-car tandem garage and an open great room featuring soaring 10-foot ceilings, a stunning shiplap-surround gas fireplace, and custom built-ins. Laminate flooring flows throughout the kitchen, dining area, entry, hallways, and great room, creating a seamless and inviting feel. The kitchen is equipped with quartz countertops, a stylish tile backsplash, stainless steel appliances, and plenty of workspace for everyday living and entertaining alike.The primary suite offers a relaxing retreat with motorized remote-control blinds, a large walk-in closet, and an ensuite bathroom complete with quartz counters, tile flooring, and a spacious walk-in tile shower. Additional motorized blinds in the dining room and living room add both convenience and comfort throughout the home. The oversized laundry room includes built-in cabinetry and a utility sink for added storage and functionality.Outside, the fully landscaped yard is enclosed with durable full block wall fencing and metal gates on both sides for privacy and security. The extended covered back patio creates the perfect outdoor living space, complemented by a pergola and pre-wiring for a future hot tub setup. With upgraded finishes throughout and exceptional indoor-outdoor living, this home is move-in ready and built for both comfort and entertaining.

Location

State WA

County Franklin

Community Seven Sisters

Zoning Residential

Direction Road 100 to Burns Rd to Road 87

Rooms

Basement No Basement

Interior

Interior Features Raised Ceiling(s), French Doors

Heating Forced Air, Heat Pump, Central

Cooling Forced Air, Central Air, Heat Pump

Fireplaces Type One, Gas, Living Room

Appliance Dryer, Disposal, Microwave, Range/Oven, Washer, Water Heater

Exterior

Exterior Feature Fenced, Irrigation System

Parking Features Attached, Garage Door Opener, Off Street, Tandem, 4 car

Utilities Available Appliances-Electric, Appliances-Gas, Cable Connected, Electricity Connected, Natural Gas Connected

View Y/N No

Roof Type Composition

Porch Covered, Porch

Garage No

Building

Lot Description Located in City Limits, Plat Map - Recorded, Seller Will Not Divide, Corner Lot

Story One

Foundation Concrete, Crawl Space, Concrete Perimeter

Sewer Sewer Connected

Water Public

Structure Type Stucco,Rock

New Construction false

Schools

High Schools Buyer To Verify

School District Buyer To Verify

Others

Acceptable Financing Cash, Conventional, FHA, VA, ARM

Listing Terms Cash, Conventional, FHA, VA, ARM

Virtual Tour https://www.zillow.com/view-imx/3303514a-7fce-4a81-9e70-4c25ae0ec0bb?setAttribution=mls&wl=true&initialViewType=pano&utm_source=dashboard

Listed byRetter and Company Sotheby's
Michael Gibson

"My job is to find and attract mastery-based agents to the office, protect the culture, and make sure everyone is happy! "

+1(509) 378-7889

michael@michaelgibsonrealtor.com

3311 W Clearwater Ave Suite, Kennewick, WA, USA

GET MORE INFORMATION

Name
Phone*
Message

Go tour this home

8613 Dusty Maiden Dr