

86612 Summit View Dr, Kennewick, WA 99338
REQUEST A TOUR If you would like to see this home without being there in person, select the "Virtual Tour" option and your agent will contact you to discuss available opportunities.
In-PersonVirtual Tour
$ 699,900
Est. payment | /mo

4 Beds

3 Baths

2,528 SqFt


Save
$ 699,900
Est. payment | /mo
Save

4 Beds

3 Baths

2,528 SqFt

Key Details

Property Type Single Family Home

Sub Type Site Built-Owned Lot

Listing Status Pending

Purchase Type For Sale

Square Footage 2,528 sqft

Price per Sqft $276

Subdivision Summit View 6

MLS Listing ID PAC292126

Bedrooms 4

Full Baths 2

Three Quarter Bath 1

HOA Y/N No

Year Built 2015

Annual Tax Amount $6,070

Tax Year 2026

Lot Size 0.510 Acres

Acres 0.51

Property Sub-Type Site Built-Owned Lot

Source pacmls

Property Description

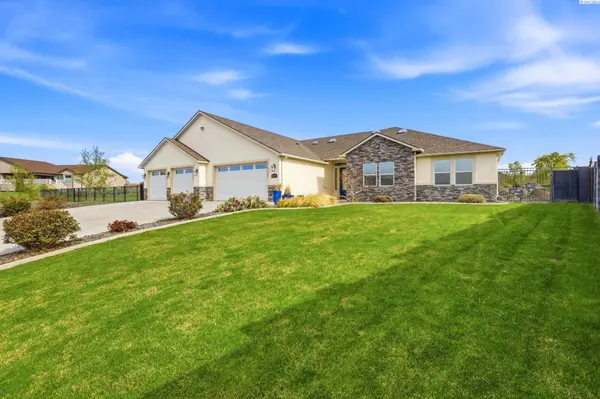
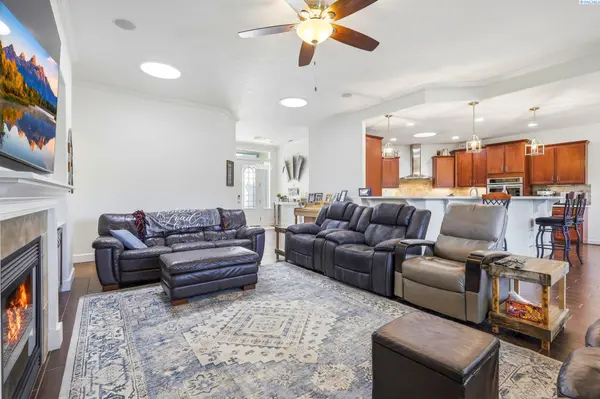
MLS# 292126 HUGE PRICE DROP!! Priced below market value! 4 bedroom 3 bath rambler with 2 masters, a five car drive through garage on over a half acre located in Summit View. The home has a great layout with the primary master suite opposite of the other bedrooms in the home. The spacious great room features a 10'ceiling, built-in surround sound speakers and gas fireplace with built-in cabinets on each side. The 14x16 kitchen features a 5 burner gas cook-top, Frigidaire double oven and Frigidaire Professional Series 5' wide freezer and refrigerator, under mount SS sink and quartz counter top. The walk-in pantry opposite the kitchen features abundant shelving for storage. The primary master features a number of windows for natural light & tray ceiling. The master bathroom has his and her sinks, separate soaking tub and tile shower. The Laundry room features a sink, storage cabinets, built in coat area and the washer and dryer are included. The garage is 4 bays wide with bay 4 being tandem to bay 5 which also has a garage door to allow for drive thru access if desired. The garage has built in shelves,a utility sink, and the addition of a Trane ductless air conditioner/heat pump to allow climate control for both heat & air in the garage. The home features an expanded electrical system in the garage to accommodate tools used for a wood shop. The fenced backyard features an expansive covered patio area & open patio area wired for hot tub, water fall feature, & a lovely garden area atop the block wall. Convenient Location & access to shopping & highways and a double gate to access E Haven View PRSE (private road).

Location

State WA

County Benton

Community Summit View 6

Zoning Residential

Direction E Sagebrush Rd to Summit View Dr OR E Sagebrush Rd to S Clear View Ln to Summit View Dr

Rooms

Basement No Basement

Interior

Interior Features Raised Ceiling(s), Storage, Solar Tube(s), Utility Sink

Heating Forced Air, Central

Cooling Forced Air, Central Air

Fireplaces Type One, Gas, Propane Tank Leased

Appliance Cooktop, Dishwasher, Microwave, Oven, Refrigerator, Water Softener

Exterior

Exterior Feature Fenced, Lighting

Parking Features Attached, Garage Door Opener, Golf Cart Parking, RV Access/Parking, See Remarks, Tandem

Utilities Available Appliances-Electric, Appliances-Gas, Electricity Connected, Natural Gas Connected

View Y/N No

Roof Type Composition

Porch Covered, Patio

Garage No

Building

Lot Description Located in County, Fruit Trees

Story One

Foundation Slab

Sewer Community Sewer, Septic, See Remarks

Structure Type Rock,Stucco

New Construction false

Others

Acceptable Financing Cash, Conventional, FHA, VA, ARM

Listing Terms Cash, Conventional, FHA, VA, ARM

Listed byProgressive Sales, Inc
Michael Gibson

"My job is to find and attract mastery-based agents to the office, protect the culture, and make sure everyone is happy! "

+1(509) 378-7889

michael@michaelgibsonrealtor.com

3311 W Clearwater Ave Suite, Kennewick, WA, USA

GET MORE INFORMATION

Name
Phone*
Message

Go tour this home

86612 Summit View Dr